Welcome to 77 Park Center Avenue!
This stunning 3-bedroom, 2-bath home features over $70,000 in premium upgrades and thoughtful design throughout. The open-concept floor plan centers around a deluxe kitchen with soft-close cabinetry, a spacious island topped with quartz countertops, a stylish backsplash, and stainless steel appliances--perfect for both everyday living and entertaining.
Additional highlights include luxury vinyl plank flooring throughout, plantation shutters, custom California Closet systems, and a professionally epoxy-coated garage floor for added durability and style.
At the rear of the home, enjoy a bright and airy sunroom that opens to a private, fully fenced backyard complete with a paver patio--ideal for relaxing or hosting guests.
And the location? It doesn't get better. Just a short walk to Nocatee Town Center and the neighborhood park, this home offers both convenience and community.
This is it--your search is over. Welcome home.
Active under contract
$549,900
77 PARK CENTER Avenue, Ponte Vedra, FL 32081
3beds
1,794sqft
Single Family Residence
Built in 2021
3,920 Square Feet Lot
$538,300 Zestimate®
$307/sqft
$56/mo HOA
What's special
Bright and airy sunroomProfessionally epoxy-coated garage floorOpen-concept floor planPaver patioDeluxe kitchenPlantation shuttersCustom california closet systems
- 88 days |
- 419 |
- 20 |
Zillow last checked:
Listing updated:
Listed by:
KELLEY MICHELLE PIERCE 808-781-6619,
PONTE VEDRA CLUB REALTY, INC. 904-285-6927
Source: realMLS,MLS#: 2141779
Facts & features
Interior
Bedrooms & bathrooms
- Bedrooms: 3
- Bathrooms: 2
- Full bathrooms: 2
Heating
- Central
Cooling
- Central Air
Appliances
- Included: Dishwasher, Double Oven, Electric Cooktop, Microwave, Refrigerator
Features
- Breakfast Bar, Ceiling Fan(s), Eat-in Kitchen, Entrance Foyer, Kitchen Island, Open Floorplan, Pantry, Primary Bathroom - Shower No Tub, Master Downstairs, Walk-In Closet(s)
- Flooring: Laminate
Interior area
- Total interior livable area: 1,794 sqft
Property
Parking
- Total spaces: 2
- Parking features: Attached, Garage
- Attached garage spaces: 2
Features
- Levels: One
- Stories: 1
- Patio & porch: Glass Enclosed, Patio, Rear Porch
- Fencing: Back Yard,Privacy,Vinyl
Lot
- Size: 3,920 Square Feet
Details
- Parcel number: 0680490970
Construction
Type & style
- Home type: SingleFamily
- Architectural style: Traditional
- Property subtype: Single Family Residence
Condition
- New construction: No
- Year built: 2021
Utilities & green energy
- Water: Public
- Utilities for property: Cable Connected
Community & HOA
Community
- Subdivision: West End At Town Center
HOA
- Has HOA: Yes
- Amenities included: Pool, Children's Pool, Dog Park, Fitness Center, Jogging Path, Park, Playground
- HOA fee: $670 annually
- Second HOA fee: $112 one time
Location
- Region: Ponte Vedra
Financial & listing details
- Price per square foot: $307/sqft
- Tax assessed value: $488,410
- Annual tax amount: $6,335
- Date on market: 4/24/2026
- Listing terms: Cash,Conventional,VA Loan
Estimated market value
$538,300
$511,000 - $565,000
$3,091/mo
Price history
| Date | Event | Price |
|---|---|---|
| 4/24/2026 | Listed for sale | $549,900$307/sqft |
Source:  realMLS #2141779 Report a problem realMLS #2141779 Report a problem | ||
| 3/23/2026 | Listing removed | $549,900$307/sqft |
Source: realMLS #2135899 Report a problem | ||
| 3/20/2026 | Listed for sale | $549,900-1.3%$307/sqft |
Source: realMLS #2135899 Report a problem | ||
| 2/20/2026 | Listing removed | $557,000$310/sqft |
Source: realMLS #2105471 Report a problem | ||
| 2/5/2026 | Price change | $557,000-4.6%$310/sqft |
Source: realMLS #2105471 Report a problem | ||
| 1/2/2026 | Price change | $584,000-0.8%$326/sqft |
Source: realMLS #2105471 Report a problem | ||
| 11/19/2025 | Price change | $589,000-1.8%$328/sqft |
Source: realMLS #2105471 Report a problem | ||
| 10/25/2025 | Price change | $599,700-1.6%$334/sqft |
Source: realMLS #2105471 Report a problem | ||
| 10/15/2025 | Price change | $609,700-1.6%$340/sqft |
Source: realMLS #2105471 Report a problem | ||
| 9/16/2025 | Price change | $619,700-0.8%$345/sqft |
Source: realMLS #2105471 Report a problem | ||
| 8/24/2025 | Listed for sale | $624,700+27.6%$348/sqft |
Source: realMLS #2105471 Report a problem | ||
| 12/3/2021 | Sold | $489,520$273/sqft |
Source: realMLS #1096154 Report a problem | ||
Public tax history
| Year | Property taxes | Tax assessment |
|---|---|---|
| 2025 | $6,950 +9.7% | $399,510 +2.9% |
| 2024 | $6,336 +1.4% | $388,251 +3% |
| 2023 | $6,246 +2.8% | $376,943 +5.4% |
| 2022 | $6,073 +147.4% | $357,580 +587.7% |
| 2021 | $2,454 | $52,000 |
Find assessor info on the county website
Monthly payment
Est. payment
Payment breakdown
Explore the cost of this home by adjusting the details. Changes won't be saved.Climate risks
Neighborhood: 32081
Nearby schools
GreatSchools rating
- 9/10Pine Island AcademyGrades: PK-8Distance: 4.5 mi
- 9/10Allen D Nease Senior High SchoolGrades: 8-12Distance: 2.2 mi
- $541,9003 bd2 ba1.7k sqft69 Park Center Ave, Ponte Vedra, FL 32081Off Market
- $669,4004 bd3 ba2.4k sqft85 Park Center Ave, Ponte Vedra, FL 32081Off Market
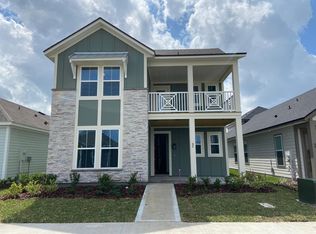
- $634,1004 bd3 ba2.2k sqft61 Park Center Ave, Ponte Vedra, FL 32081Off Market
- $617,3004 bd2 ba2k sqft93 Park Center Ave, Ponte Vedra, FL 32081Off Market
- $557,9003 bd2 ba2k sqft34 Carling Dr, Ponte Vedra, FL 32081Off Market
- $677,7004 bd4 ba2.4k sqft26 Carling Dr, Ponte Vedra, FL 32081Off Market
- $603,3003 bd2 ba2.6k sqft99 Park Center Ave, Ponte Vedra, FL 32081Off Market
- $542,1003 bd2 ba1.9k sqft42 Carling Dr, Ponte Vedra, FL 32081Off Market
A local agent can set up tours, give advice and negotiate with sellers.
A local lender can help you make sure your offer is ready when you are.
Similar homes
- $615,0004 bd2 ba1.9k sqft244 SOUTHERN OAK Drive, Ponte Vedra, FL 32081For Sale
 MLS ID #2152404, HOWARD FLASCHEN. realMLS
 - $499,0003 bd3 ba1.6k sqft20 ISLINGTON Lane, Ponte Vedra, FL 32081New Construction
 realMLS
 - $655,0004 bd3 ba2k sqft252 UNION HILL Drive, Ponte Vedra, FL 32081For Sale
 MLS ID #2152409, PAMELA HOFFMAN. realMLS
 - $639,0004 bd3 ba2.1k sqft86 SPINNER Drive, Ponte Vedra, FL 32081For Sale
 MLS ID #2148379, HEATHER STRAZINSKY. realMLS
 - $695,0003 bd3 ba2.4k sqft113 CAPE HATTERAS Drive, Ponte Vedra, FL 32081For SaleMLS ID #2127996, ORJADA HAJDINI. realMLS
- $740,0003 bd3 ba2.6k sqft353 COBBLER Trail, Jacksonville, FL 32081For SaleMLS ID #2148700, CHRISTINE ALLEGRO. realMLS
- $689,9004 bd3 ba2.2k sqft381 PIONEER VILLAGE Drive, Ponte Vedra, FL 32081For SaleMLS ID #2151010, STACY FRANCIS. realMLS
- $414,0003 bd3 ba1.7k sqft83 PINDO PALM Drive, Ponte Vedra, FL 32081For SaleMLS ID #2142109, NAOMI WILKINSON. realMLS
- $388,0002 bd2 ba1.2k sqft233 CASPIA Lane, Ponte Vedra, FL 32081For SaleMLS ID #2144776, KIMBERLEY SANDBERG. realMLS
- $585,0003 bd2 ba2k sqft199 GLORIETA Drive, St. Augustine, FL 32095For SaleMLS ID #2146082, STARR KEATING. realMLS
- $589,0003 bd2 ba2.1k sqft28 GLORIETA Drive, St. Augustine, FL 32095For SaleMLS ID #2150002, CRICKETT HUFF. realMLS
- $599,0003 bd3 ba2.3k sqft237 WATERLINE Drive, St. Johns, FL 32259For SaleMLS ID #2135649, ALLISON STEILBERG. realMLS
- $529,0004 bd3 ba2.2k sqft11996 CABANA Road, Jacksonville, FL 32256For SaleMLS ID #2149675, LAUREN MARTILLI. realMLS
- $535,0003 bd3 ba2.3k sqft65 STARGAZE Lane, St. Augustine, FL 32095For SaleMLS ID #2153644, AMBER REEDER. realMLS
- $400,0003 bd2 ba1.8k sqft86 FAWN GULLY Lane, Ponte Vedra, FL 32081For SaleMLS ID #2139997, James Valenti. realMLS
- $540,0004 bd2 ba2.1k sqft28 COBALT Lane, St. Augustine, FL 32092For SaleMLS ID #2145804, DANIELLE WRIGHT. realMLS
- $475,0003 bd3 ba2k sqft14657 LITTLELEAF Drive, Jacksonville, FL 32258For SaleMLS ID #2152833, LAURA WORRELL. realMLS
- $620,0003 bd3 ba2.3k sqft244 CARIBBEAN Place, St. Johns, FL 32259For SaleMLS ID #2144176, JENNIE BERMUDEZ. realMLS
- $540,0004 bd3 ba2.5k sqft317 HOLLY FOREST Drive, St. Augustine, FL 32092For SaleMLS ID #2154286, TIFFANY BRADDOCK. realMLS
- $399,8953 bd3 ba1.8k sqft447 ORCHARD PASS Avenue, Ponte Vedra, FL 32081For SaleMLS ID #2073076, CICI J ANDERSON. realMLS
