Skip main navigation
Sold for $340,000
  • $340,000

    77 Parklawn Drive, Waterbury, CT 06708

    3beds
    2,004sqft
    Single Family Residence
    Built in 1962
    7,405.2 Square Feet Lot
    $351,900 Zestimate®
    $170/sqft
    $2,713 Estimated rent

    Home value

    $351,900

    $313,000 - $394,000

    $2,713/mo

    Zestimate® history
    Loading
    Loading...

    Owner options

    List your home for rent

    $2,713/mo

    Rent Zestimate®

    Find your next renter with Zillow Rental Manager. Plus, with online applications, you can quickly screen prospective tenants – for free.

    Learn more

    $2,713/mo

    Rent Zestimate®

    Refinance and save

    $2,425/mo

    Est. payment

    Refinancing to a lower rate could help reduce your monthly payments and save thousands over the life of the loan.

    See today's rates

    $2,425/mo

    Est. payment

    Explore your selling options

    Work with a Zillow partner agent

    Leverage their expertise and Zillow's premium Showcase listings to get your home seen by more buyers.

    Get started

    List with your own agent

    Get your home in front of millions of buyers by listing it on Zillow.

    Learn how to do it

    Sell it yourself

    Take full control of how buyers see your home on Zillow by listing For Sale by Owner (FSBO).

    List your home

    What's special

    Primary suiteCentral airPrivate trex deckTile flooringCapacious islandTile countertopsSpectacular eat-in kitchen
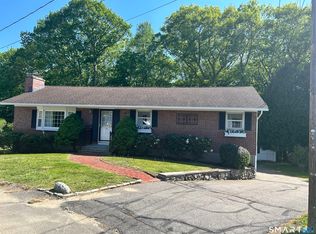
    Want your dreams to come true... Let 77 Parklawn show you the way. This Enchanting, 3 Bedroom, 1.5 Bathroom Sensational Split separates itself from its peers with 1200 SF+ of meticulously updated living space. The main level boasts an open concept living space boasts beaming hardwood flooring running rampant in the cavernous living room w/ ample sunlight, a spacious formal dining area w/ chick lighting accents, and each of the three spacious bedrooms flushed with Central air and ample closet space. The main level primary suite w/ half bath offers owners an oasis to retreat. The spectacular eat-in kitchen is adorned with custom cabinetry, tile countertops, tile flooring, a capacious island, and a full appliance package and highlighted by access to a private Trex Deck overlooking professionally landscaped, secluded grounds. The fully finished, Chic lower level features an abundance of addition of livable space furnished with plush wall-to-wall carpeting, and freshly painted wood paneling. Central Air, an recently installed On-Demand Hot Water Heater, natural gas mechanicals, public utilities, and an unparallel desirable location make Parklawn, the place to Park your dreams for generations to come. Lower Level Fridge to Convey w/ Sale, Not pictured Fridge currently in the kitchen. Subject to Sellers finding Suitable Housing who are currently under contract on a home. Seller to complete sheetrock repair above basement steps prior to closing.

    Zillow last checked:

    Listing updated:

    Listed by:

    Jason D. Malagutti 203-808-2084,

    Regency Real Estate, LLC 860-945-9868

    Bought with:

    Gedna Jean-Pierre, REB.0791146

    Keller Williams Prestige Prop.

    Source: Smart MLS,MLS#: 24116130MLS Logo

    Facts & features

    Interior

    Bedrooms & bathrooms
    • Bedrooms: 3
    • Bathrooms: 2
    • Full bathrooms: 1
    • 1/2 bathrooms: 1
    Primary bedroom
    • Features: Remodeled, Bedroom Suite, Half Bath, Hardwood Floor, Tile Floor
    • Level: Main
    • Area: 182 Square Feet
    • Dimensions: 13 x 14
    Bedroom
    • Features: Remodeled, Hardwood Floor
    • Level: Main
    • Area: 120 Square Feet
    • Dimensions: 10 x 12
    Bedroom
    • Features: Remodeled, Hardwood Floor
    • Level: Main
    • Area: 144 Square Feet
    • Dimensions: 12 x 12
    Bathroom
    • Features: Remodeled, Tub w/Shower, Tile Floor
    • Level: Main
    • Area: 64 Square Feet
    • Dimensions: 8 x 8
    Dining room
    • Features: Remodeled, Hardwood Floor
    • Level: Main
    • Area: 120 Square Feet
    • Dimensions: 10 x 12
    Family room
    • Features: Remodeled, Wall/Wall Carpet
    • Level: Lower
    • Area: 440 Square Feet
    • Dimensions: 20 x 22
    Kitchen
    • Features: Remodeled, Eating Space, Kitchen Island, Tile Floor
    • Level: Main
    • Area: 180 Square Feet
    • Dimensions: 12 x 15
    Living room
    • Features: Remodeled, Bay/Bow Window, Hardwood Floor
    • Level: Main
    • Area: 228 Square Feet
    • Dimensions: 12 x 19
    Heating
    • Hot Water, Natural Gas
    Cooling
    • Central Air
    Appliances
    • Included: Electric Range, Range Hood, Refrigerator, Dishwasher, Gas Water Heater, Tankless Water Heater
    • Laundry: Lower Level
    Features
    • Open Floorplan
    • Doors: Storm Door(s)
    • Windows: Thermopane Windows
    • Basement: Full,Heated,Finished,Liveable Space
    • Attic: Access Via Hatch
    • Has fireplace: No
    Interior area
    • Total structure area: 2,004
    • Total interior livable area: 2,004 sqft
    • Finished area above ground: 1,188
    • Finished area below ground: 816

    Property

    Parking
    • Total spaces: 1
    • Parking features: Attached
    • Attached garage spaces: 1
    Lot
    • Size: 7,405 sqft
    • Features: Cul-De-Sac, Landscaped
    Details
    • Parcel number: 1382678
    • Zoning: RS-12

    Construction

    Type & style
    • Home type: SingleFamily
    • Architectural style: Ranch
    • Property subtype: Single Family Residence
    Materials
    • Wood Siding
    • Foundation: Concrete Perimeter, Raised
    • Roof: Asphalt
    Condition
    • New construction: No
    • Year built: 1962

    Utilities & green energy

    • Sewer: Public Sewer
    • Water: Public
    Green energy
    • Energy efficient items: Thermostat, Ridge Vents, Doors, Windows

    Community & neighborhood

    Community
    • Community features: Bocci Court, Near Public Transport, Golf, Medical Facilities
    Location
    • Region: Waterbury
    • Subdivision: Bunker Hill

    Price history

    DateEventPrice
    9/22/2025Sold$340,000+3%$170/sqft
    Source: Smart MLS #24116130 Report a problem
    9/17/2025Pending sale$330,000$165/sqft
    Source: Smart MLS #24116130 Report a problem
    8/13/2025Price change$330,000-2.9%$165/sqft
    Source: Smart MLS #24116130 Report a problem
    8/1/2025Listed for sale$340,000+15.3%$170/sqft
    Source: Smart MLS #24116130 Report a problem
    3/5/2024Sold$295,000+15.7%$147/sqft
    Source: Smart MLS #170617421 Report a problem
    2/24/2024Pending sale$255,000$127/sqft
    Source: Smart MLS #170617421 Report a problem
    1/5/2024Listed for sale$255,000+57.4%$127/sqft
    Source: Smart MLS #170617421 Report a problem
    10/13/2004Sold$162,000$81/sqft
    Source: Smart MLS #W1020047 Report a problem

    Public tax history

    YearProperty taxesTax assessment
    2025$7,226 -9%$160,650
    2024$7,943 -8.8%$160,650
    2023$8,706 +57.5%$160,650 +75%
    2022$5,527 $91,790
    2021$5,527 +0%$91,790
    2020$5,527 0%$91,790
    2019$5,527 $91,790
    2018$5,527 -2.5%$91,790 -2.5%
    2017$5,666 $94,110
    2016$5,666 +3.4%$94,110
    2015$5,479 $94,110
    2014$5,479 +2.2%$94,110
    2013$5,362 +0.6%$94,110 -26.2%
    2012$5,331 0%$127,500
    2011$5,332 $127,500
    2010$5,332 +4.8%$127,500
    2009$5,090 $127,500
    2008$5,090 +5.4%$127,500 +42.5%
    2005$4,828 +3.1%$89,460 +4.8%
    2002$4,685 +57%$85,400 +179.8%
    2001$2,985 $30,520

    Find assessor info on the county website

    Neighborhood: Bunker Hill

    Nearby schools

    GreatSchools rating
    Schools provided by the listing agent
    • High: John F. Kennedy

    Source: Smart MLS. This data may not be complete. We recommend contacting the local school district to confirm school assignments for this home.

    Get pre-qualified for a loan
    At Zillow Home Loans, we can pre-qualify you in as little as 5 minutes with no impact to your credit score.

    An equal housing lender. NMLS #10287.

    Sell for more on Zillow
    Get a Zillow Showcase℠ listing at no additional cost and you could sell for .
    $351,900
    2% more
    +$7,038
    With Zillow Showcase(estimated)
    $358,938