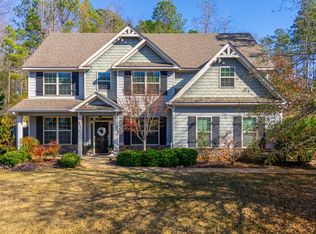
The Breckenridge Plan Features 5BR/3.5BA and a stunning open concept floor plan. Hardwood floors flow through your two story foyer and main level. Kitchen featuring granite, SS appliances and living Rm views opens to a large breakfast area perfect for entertaining. Formal Dining Rm w/ designer ceilings and Hardwoods. Master Suite on Main level w/ his and her WIs, Separate tiled shower & Garden Tub. Upstairs shows off four additional BDs,2 Full baths & Loft. Hughston signature Game Day Porch.
This property is not currently displayed as for sale or rent on Zillow. This may be different from what's on other websites or public sources.