Skip main navigation
Under contract
  • $459,000

    77 Pine St, Newton Town, NJ 07860

    3beds
    --sqft
    : 
    $3,289/mo
    Get pre-qualified
    Single Family Residence
    Built in 1954
    0.26 Acres Lot
    $488,700 Zestimate®
    $--/sqft
    $-- HOA

    What's special

    Eat-in kitchenLaundry roomLarge deckBathroom has been updated
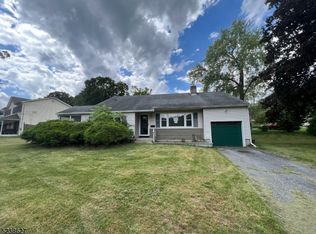
    Welcome to this charming split-level home. The home has a great sense of arrival as soon as you pull in the driveway. Located within walking distance of Pine Street Park and Newton's grade schools. Enjoy sitting on your porch on a quiet, tree-lined street, taking in all this lovely section offers. This residence features 3 bedrooms and 1.1 bathrooms, spanning approximately 1,800 square feet, a 2-car garage, public water, sewer, & Natural Gas. The Floor plan is versatile for varied use. The 1st floor offers a large Dining or Living Rm (whichever you prefer to use it for) and the eat-in kitchen. The ground level has a half bath, laundry room, a large Family Rm or Dining room (whichever you prefer to use it for), and a well-sized Rec Rm with sliding doors that open to the large deck. Walkout to the garage is on this ground level. The 2nd level offers 3 bedrooms and a full bath. The expansive, fenced-in, and private backyard is perfect for outdoor gatherings. The roof is approx 15 years old, and the bathroom has been updated. Enjoy both hardwood and vinyl plank flooring in most of the home. Easy access to shopping, restaurants, and Hampton House Rd /206 with all the big box stores, and historic Spring St. Also, a stone's throw away from Sparta's Lake Mohawk Plaza with the boardwalk, restaurants, and shops. A great place to enjoy, kick back, and feel like you are on vacation. WOW! Alfresco dining in season. Sold as is.
    23 days
    2,202
    174

    Likely to sell faster than

    Zillow last checked:

    Listing updated:

    Listed by:

    Pamela Sleppin 973-670-9026,

    Weichert Realtors

    Source: GSMLS,MLS#: 4045756MLS Logo

      Facts & features

      Interior

      Bedrooms & bathrooms
      • Bedrooms: 3
      • Bathrooms: 2
      • Full bathrooms: 1
      • 1/2 bathrooms: 1
      Dining room
      • Features: Formal Dining Room
      Kitchen
      • Features: Eat-in Kitchen, Separate Dining Area
      Heating
      • 1 Unit, Baseboard - Hotwater, Natural Gas
      Cooling
      • Window Unit(s)
      Appliances
      • Included: Carbon Monoxide Detector, Microwave, Range/Oven-Gas, Refrigerator, Self Cleaning Oven, Water Heater From Furnace
      Features
      • Flooring: Carpet, Tile, Wood
      • Basement: None,Crawl Space
      • Has fireplace: No

      Property

      Parking
      • Total spaces: 4
      • Parking features: 2 Car Width, Asphalt, Attached Garage, Garage Door Opener
      • Attached garage spaces: 2
      • Uncovered spaces: 4
      Features
      • Levels: Multi/Split,Split Level
      • Patio & porch: Deck, Open Porch(es)
      • Exterior features: Sidewalk
      Lot
      • Size: 0.26 Acres
      • Dimensions: 00000.261 AC.
      • Features: Level, Open Lot
      Details
      • Parcel number: 2815000220005000140000
      • Zoning description: RESIDENTIAL

      Construction

      Type & style
      • Home type: SingleFamily
      • Property subtype: Single Family Residence
      Materials
      • Vinyl Siding
      • Roof: Asphalt Shingle
      Condition
      • Year built: 1954
      • Major remodel year: 2015

      Utilities & green energy

      • Gas: Gas-Natural
      • Sewer: Public Sewer
      • Water: Public
      • Utilities for property: Underground Utilities, Electricity Connected, Natural Gas Connected, Cable Available, Garbage Extra Charge

      Community & HOA

      Community
      • Features: Playground
      • Security: Carbon Monoxide Detector
      Location
      • Region: Newton

      Financial & listing details

      • Tax assessed value: $393,800
      • Annual tax amount: $9,926
      • Date on market: 8/8/2026
      • Ownership type: Fee Simple
      • Electric utility on property: Yes

        Estimated market value

        $488,700

        $464,000 - $513,000

        $2,816/mo

        Price history

        DateEventPrice
        8/19/2026Pending sale$459,000
        Source: GSMLS #4045756 Report a problem
        8/8/2026Listed for sale$459,000+39.1%
        Source: GSMLS #4045756 Report a problem
        5/7/2007Sold$330,000+46.7%
        Source: Public Record Report a problem
        11/4/2002Sold$225,000+66.7%
        Source: Public Record Report a problem
        3/7/1994Sold$135,000
        Source: Public Record Report a problem

        Public tax history

        YearProperty taxesTax assessment
        2025$9,927 +5.3%$372,900 +7.9%
        2024$9,427 +2.3%$345,700 +68.6%
        2023$9,217 -0.4%$205,100
        2022$9,254 +0.4%$205,100
        2021$9,213 +4.8%$205,100
        2020$8,791 +0.5%$205,100
        2019$8,743 +0.6%$205,100
        2018$8,692 +1.6%$205,100
        2017$8,553 +2.7%$205,100
        2016$8,327 +2.1%$205,100
        2015$8,155 -5.4%$205,100
        2014$8,618 +2.3%$205,100 -19.2%
        2013$8,423 +1.8%$253,700
        2012$8,271 +1.5%$253,700
        2011$8,151 +5.9%$253,700 -15.7%
        2010$7,694 +5.4%$300,900
        2009$7,300 $300,900
        2008-- $300,900 +121.7%
        2007-- $135,700
        2006-- $135,700
        2005-- $135,700
        2004-- $135,700
        2003-- $135,700
        2002-- $135,700
        2001-- $135,700
        Find assessor info on the county website

        Monthly payment

        Est. payment

        Payment breakdown

        Explore the cost of this home by adjusting the details. Changes won't be saved.
        All calculations are estimates and provided by Zillow, Inc. for informational purposes only. Actual amounts may vary.
        HOA fees may include property taxes on listings classified as Co-Ops. Contact the listing agent and/or owner for fee details.
        See how much you could borrow to make a competitive offer.

        Climate risks

        Neighborhood: 07860

        Getting around

        43 / 100
        Car-Dependent
        37 / 100
        Somewhat Bikeable

        Nearby schools

        GreatSchools rating
        Schools provided by the listing agent
        • Elementary: Merriam Av
        • Middle: Halsted St
        • High: Newton

        Source: GSMLS. This data may not be complete. We recommend contacting the local school district to confirm school assignments for this home.

        A local agent can set up tours, give advice and negotiate with sellers.

        A local lender can help you make sure your offer is ready when you are.

        Browse local experts