Never Lived In!! New build with permanent rock foundation situated on approximately 0.76 acres in Ringgold, GA! This spacious 4 bedroom, 2 full bath home offers approximately 1,940 square feet with a modern open layout and oversized 250 square foot den. Inside, you'll find a full drywall interior, cozy fireplace, sliding barn door leading into the laundry room, walk-in shower, and stainless steel appliances. The home also features the world's most energy efficient water heater ever created, the Hybrid Heat Pump water heater, along with a new Carrier furnace and heat pump system for year-round comfort and energy efficiency. Outside, enjoy 3 separate decks perfect for relaxing or entertaining, while offering Gorgeous views of the Appalachian Mountains! Also comes with a new retaining wall, new fencing, new gutters, and an underground water diversion system already in place. Additional features include a Ring doorbell security system. Conveniently located off Summit Drive in Ringgold, this move-in ready home offers modern finishes, thoughtful upgrades, and plenty of space both inside and out!
Information is deemed accurate but not warranted.
For sale
Price cut: $10K (8/20)
$239,900
77 Plum Ln, Ringgold, GA 30736
4beds
1,940sqft
Manufactured Home
Built in 2024
0.73 Acres Lot
$239,700 Zestimate®
$124/sqft
$-- HOA
What's special
Modern finishesCozy fireplaceNew retaining wallFull drywall interiorStainless steel appliancesNew guttersThoughtful upgrades
- 97 days
- 1,247
- 61
Zillow last checked:
Listing updated:
Listed by:
David Bryant 423-310-6007,
EXP Realty LLC
Source: Greater Chattanooga Realtors,MLS#: 1535569
Facts & features
Interior
Bedrooms & bathrooms
- Bedrooms: 4
- Bathrooms: 2
- Full bathrooms: 2
Heating
- Central, Electric
Cooling
- Central Air
Appliances
- Included: Built-In Electric Oven, Dishwasher, Microwave, Refrigerator, Range Hood, Water Heater
- Laundry: Laundry Room, Main Level
Features
- Eat-in Kitchen, Open Floorplan, Pantry, Separate Shower, Tub/shower Combo, En Suite, Sitting Area
- Flooring: Carpet, Vinyl
- Windows: Insulated Windows
- Basement: None
- Number of fireplaces: 1
Interior area
- Total structure area: 1,940
- Total interior livable area: 1,940 sqft
- Finished area above ground: 1,940
Property
Parking
- Parking features: Driveway, Gravel
Accessibility
- Accessibility features: Accessible Common Area
Features
- Levels: One
- Stories: 1
- Patio & porch: Deck, See Remarks
- Exterior features: Lighting, Rain Gutters
- Pool features: None
- Fencing: Fenced,Front Yard,Privacy,Wood
- Has view: Yes
- View description: Forest, Hills, Trees/Woods
Lot
- Size: 0.73 Acres
- Dimensions: 127 x 252
- Features: Cleared, Private, Views
Details
- Additional structures: None
- Parcel number: 0036a023
- Other equipment: None
Construction
Type & style
- Home type: MobileManufactured
- Architectural style: Other
- Property subtype: Manufactured Home
Materials
- Vinyl Siding
- Foundation: Block
- Roof: Shingle
Condition
- New construction: No
- Year built: 2024
Utilities & green energy
- Sewer: Septic Tank
- Water: Public
- Utilities for property: Electricity Available, Water Connected
Community & HOA
Community
- Features: None
- Subdivision: McDonald Addn
HOA
- Has HOA: No
Location
- Region: Ringgold
Financial & listing details
- Price per square foot: $124/sqft
- Tax assessed value: $12,000
- Annual tax amount: $91
- Date on market: 5/28/2026
- Listing terms: Cash,Conventional,FHA,USDA Loan,VA Loan
- Inclusions: Drywall, fireplace, 3 decks, sliding barn door into the laundry room, walk in shower, Stainless Steel appliances, Rheem Hybrid Heat pump water heater (very efficient water heater), New Carrier furnace and heat pump, New Retaining wall, new fence, ne gutters, underground water diversion system, ring doorbell system
- Road surface type: Paved
Estimated market value
$239,700
$228,000 - $252,000
$1,369/mo
Price history
| Date | Event | Price |
|---|---|---|
| 8/20/2026 | Price change | $239,900-4%$124/sqft |
Source: Greater Chattanooga Realtors #1535569 Report a problem | ||
| 7/2/2026 | Price change | $249,900-3.8%$129/sqft |
Source: eXp Realty #1535569 Report a problem | ||
| 6/17/2026 | Price change | $259,900-3.7%$134/sqft |
Source: Greater Chattanooga Realtors #1535569 Report a problem | ||
| 6/8/2026 | Price change | $269,900-3.6%$139/sqft |
Source: eXp Realty #1535569 Report a problem | ||
| 5/28/2026 | Listed for sale | $279,900+4989.1%$144/sqft |
Source: Greater Chattanooga Realtors #1535569 Report a problem | ||
| 3/17/2023 | Sold | $5,500$3/sqft |
Source: Public Record Report a problem | ||
Public tax history
| Year | Property taxes | Tax assessment |
|---|---|---|
| 2025 | $91 +109.1% | $4,800 +13.7% |
| 2024 | $44 -61.3% | $4,220 -20% |
| 2023 | $113 +1.9% | $5,276 |
| 2022 | $110 | $5,276 |
| 2021 | $110 -10.5% | $5,276 |
| 2020 | $123 | $5,276 |
| 2019 | $123 -5.3% | $5,276 |
| 2018 | $130 -10.4% | $5,276 -10.4% |
| 2017 | $146 | $5,890 |
| 2016 | -- | $5,890 |
| 2015 | -- | $5,890 |
| 2014 | -- | $5,890 +26.7% |
| 2013 | -- | $4,649 |
| 2012 | -- | -- |
| 2011 | -- | -- |
| 2010 | -- | -- |
Find assessor info on the county website
Monthly payment
Climate risks
Neighborhood: 30736
Nearby schools
Schools provided by the listing agent
- Elementary: Graysville Elementary School
- Middle: Ringgold Middle
- High: Ringgold High School
Source: Greater Chattanooga Realtors. This data may not be complete. We recommend contacting the local school district to confirm school assignments for this home.
Similar homes

- $255,0002 bd2 ba1.1k sqft1320 Wooten Rd, Ringgold, GA 30736For Sale
 MLS ID #1540087, Drew Carey. Greater Chattanooga Realtors
 - $248,5003 bd2 ba1.3k sqft45 Lamar St, Ringgold, GA 30736For Sale
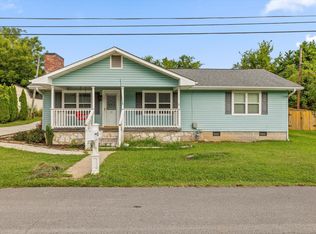 MLS ID #1540201, Becky McNew. Greater Chattanooga Realtors
 - $269,5003 bd2 ba1.7k sqft221 Potts Rd, Ringgold, GA 30736For Sale
 MLS ID #1538799, Kaleb Sowder. Greater Chattanooga Realtors
 - $294,0003 bd2 ba1.4k sqft47 Joshua Farms Ln, Ringgold, GA 30736For Sale
 MLS ID #1539210, Diane E Burke. Greater Chattanooga Realtors
