Sundrenched Penthouse! Exceptional residence with south-facing panoramic views and nearly 1,300SF of well designed living space. 2 Bedrooms, 2 Bathrooms, and 2 deeded garage parking spaces. Open-concept living and dining area is highlighted by floor-to-ceiling windows, wood floors, and crown moldings. Updated kitchen features off-white cabinetry, granite counters & stainless steel appliances. Primary suite has double closets plus an additional walk-in closet with custom built-ins and leads to an en-suite bathroom. 2nd bedroom has double closets and two floor-to-ceiling south-facing windows that fill the space with natural light. Residents enjoy a wealth of amenities including a 24-hour concierge, security cameras, a health club with steam and sauna, a heated outdoor pool, tennis and basketball courts, BBQ areas, a WiFi lounge, and an on-site management office. Across from the MBTA Green Line and just moments from the shops & restaurants of Brookline Village & The Longwood Medical Area.
Sold for $790,000
$790,000
77 Pond Ave APT 1506, Brookline, MA 02445
2beds
1,260sqft
Condominium
Built in 1970
-- sqft lot
$805,800 Zestimate®
$627/sqft
$4,363 Estimated rent
Home value
$805,800
$749,000 - $870,000
$4,363/mo
Zestimate® history
Owner options
List your home for rent
$4,363/mo
Rent Zestimate®
Find your next renter with Zillow Rental Manager. Plus, with online applications, you can quickly screen prospective tenants – for free.
$4,363/mo
Rent Zestimate®
Refinance and save
$6,505/mo
Est. payment
Refinancing to a lower rate could help reduce your monthly payments and save thousands over the life of the loan.
$6,505/mo
Est. payment
Explore your selling options
Work with a Zillow partner agent
Leverage their expertise and Zillow's premium Showcase listings to get your home seen by more buyers.
Get startedList with your own agent
Get your home in front of millions of buyers by listing it on Zillow.
Learn how to do itSell it yourself
Take full control of how buyers see your home on Zillow by listing For Sale by Owner (FSBO).
List your homeWhat's special
Zillow last checked:
Listing updated:
Listed by:
Charles Roderick 617-283-4430,
eXp Realty 888-854-7493,
Larry Wenglin 617-593-7400
Bought with:
Mary Lochner
Coldwell Banker Realty - Brookline
Source: MLS PIN,MLS#: 73476557
Facts & features
Interior
Bedrooms & bathrooms
- Bedrooms: 2
- Bathrooms: 2
- Full bathrooms: 2
- Main level bathrooms: 2
- Main level bedrooms: 1
Primary bedroom
- Features: Bathroom - Full, Walk-In Closet(s), Closet/Cabinets - Custom Built, Flooring - Wood, Window(s) - Picture, Closet - Double
- Level: Main,First
- Area: 204
- Dimensions: 17 x 12
Bedroom 2
- Features: Flooring - Wood, Window(s) - Picture, Closet - Double
- Level: First
- Area: 204
- Dimensions: 17 x 12
Primary bathroom
- Features: Yes
Bathroom 1
- Features: Bathroom - Full, Bathroom - Tiled With Tub & Shower, Flooring - Stone/Ceramic Tile, Lighting - Sconce
- Level: Main,First
- Area: 48
- Dimensions: 6 x 8
Bathroom 2
- Features: Bathroom - Full, Bathroom - Tiled With Tub & Shower, Flooring - Stone/Ceramic Tile, Lighting - Sconce
- Level: Main,First
- Area: 48
- Dimensions: 6 x 8
Dining room
- Features: Flooring - Wood, Handicap Accessible, Open Floorplan, Lighting - Overhead, Crown Molding
- Level: Main,First
- Area: 168
- Dimensions: 14 x 12
Kitchen
- Features: Flooring - Stone/Ceramic Tile, Pantry, Countertops - Stone/Granite/Solid, Stainless Steel Appliances, Gas Stove, Lighting - Overhead, Crown Molding
- Level: Main,First
- Area: 112
- Dimensions: 14 x 8
Living room
- Features: Closet/Cabinets - Custom Built, Flooring - Wood, Window(s) - Picture, Balcony - Exterior, Handicap Accessible, Open Floorplan, Slider, Crown Molding
- Level: Main,First
- Area: 182
- Dimensions: 14 x 13
Heating
- Central, Forced Air
Cooling
- Central Air
Appliances
- Included: Range, Dishwasher, Refrigerator, Freezer, Range Hood
- Laundry: Common Area, In Building
Features
- Closet, Lighting - Overhead, Entrance Foyer, Internet Available - Broadband
- Flooring: Wood, Parquet
- Windows: Insulated Windows
- Has basement: No
- Has fireplace: No
Interior area
- Total structure area: 1,260
- Total interior livable area: 1,260 sqft
- Finished area above ground: 1,260
Property
Parking
- Total spaces: 2
- Parking features: Attached, Off Street, Exclusive Parking
- Attached garage spaces: 2
Accessibility
- Accessibility features: Accessible Entrance
Features
- Entry location: Unit Placement(Upper)
- Patio & porch: Deck - Access Rights
- Exterior features: Deck - Access Rights, Balcony, Decorative Lighting, City View(s), Garden, Professional Landscaping, Tennis Court(s)
- Pool features: Association, In Ground
- Has view: Yes
- View description: City
Details
- Parcel number: B:287 L:0016 S:0014,40020
- Zoning: Unknown
Construction
Type & style
- Home type: Condo
- Property subtype: Condominium
- Attached to another structure: Yes
Materials
- Stone
- Roof: Rubber
Condition
- Year built: 1970
Utilities & green energy
- Sewer: Public Sewer
- Water: Public
- Utilities for property: for Gas Range
Community & HOA
Community
- Features: Public Transportation, Shopping, Pool, Tennis Court(s)
- Security: TV Monitor, Doorman, Concierge
HOA
- Amenities included: Hot Water, Pool, Laundry, Elevator(s), Tennis Court(s), Playground, Recreation Facilities, Paddle Tennis, Fitness Center, Sauna/Steam, Garden Area
- Services included: Heat, Water, Sewer, Insurance, Security, Maintenance Structure, Maintenance Grounds, Snow Removal, Trash, Air Conditioning, Reserve Funds
- HOA fee: $1,342 monthly
Location
- Region: Brookline
Financial & listing details
- Price per square foot: $627/sqft
- Tax assessed value: $772,700
- Annual tax amount: $7,627
- Date on market: 3/15/2026
Price history
| Date | Event | Price |
|---|---|---|
| 3/31/2026 | Sold | $790,000-1.1%$627/sqft |
Source: MLS PIN #73476557 Report a problem | ||
| 2/28/2026 | Pending sale | $799,000$634/sqft |
Source: eXp Realty #73476557 Report a problem | ||
| 2/12/2026 | Listed for sale | $799,000-8.1%$634/sqft |
Source: MLS PIN #73476557 Report a problem | ||
| 12/2/2025 | Listing removed | $869,000$690/sqft |
Source: MLS PIN #73447430 Report a problem | ||
| 11/14/2025 | Price change | $869,000-3.3%$690/sqft |
Source: MLS PIN #73447430 Report a problem | ||
| 10/24/2025 | Listed for sale | $899,000+89.3%$713/sqft |
Source: MLS PIN #73447430 Report a problem | ||
| 8/29/2011 | Sold | $475,000+61%$377/sqft |
Source: Public Record Report a problem | ||
| 9/24/1999 | Sold | $295,000$234/sqft |
Source: Public Record Report a problem | ||
| 6/30/1999 | Sold | $295,000+37.2%$234/sqft |
Source: Public Record Report a problem | ||
| 8/15/1995 | Sold | $215,000+16.2%$171/sqft |
Source: Public Record Report a problem | ||
| 8/1/1994 | Sold | $185,000$147/sqft |
Source: Public Record Report a problem | ||
Public tax history
| Year | Property taxes | Tax assessment |
|---|---|---|
| 2025 | $7,627 +5.1% | $772,700 +4% |
| 2024 | $7,259 -0.7% | $743,000 +1.4% |
| 2023 | $7,309 -4.1% | $733,100 -2% |
| 2022 | $7,620 -2.9% | $747,800 -6.6% |
| 2021 | $7,848 +4.7% | $800,800 +1% |
| 2020 | $7,493 +0.9% | $792,900 |
| 2019 | $7,429 +6% | $792,900 +7% |
| 2018 | $7,010 +9.2% | $741,000 +14% |
| 2017 | $6,422 +9.1% | $650,000 +15% |
| 2016 | $5,889 +7.3% | $565,200 +10% |
| 2015 | $5,487 +9.6% | $513,800 +16.9% |
| 2014 | $5,007 +2.6% | $439,600 +4.9% |
| 2013 | $4,880 +2.2% | $418,900 |
| 2012 | $4,775 -2.7% | $418,900 -3.6% |
| 2011 | $4,909 +3% | $434,400 |
| 2010 | $4,765 +2.6% | $434,400 |
| 2009 | $4,644 +2% | $434,400 -2.9% |
| 2008 | $4,555 -5.8% | $447,400 -10% |
| 2007 | $4,837 | $497,100 |
Find assessor info on the county website
Neighborhood: 02445
Nearby homes
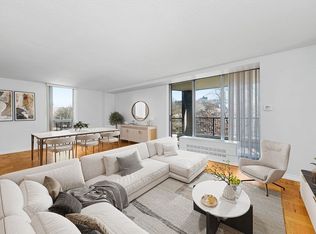
- $1,125,0003 bd2 ba1.5k sqft77 Pond Ave APT 401, Brookline, MA 02445Pending
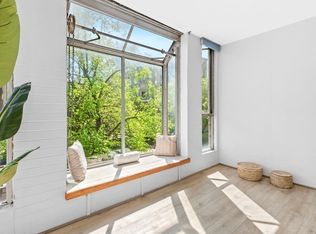
- $578,5001 bd1 ba860 sqft77 Pond Ave APT 404, Brookline, MA 02445Sold
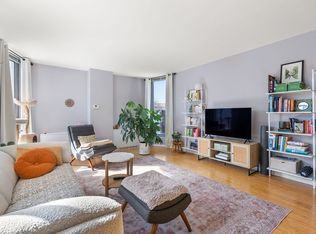
- $485,0001 bd1 ba710 sqft77 Pond Ave APT 412, Brookline, MA 02445Sold
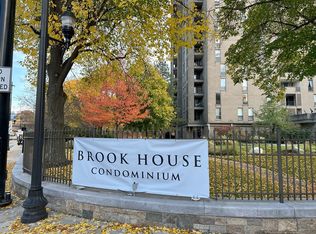
- $1,237,5003 bd2 ba1.5k sqft77 Pond Ave APT 502, Brookline, MA 02445Sold
- $560,0001 bd1 ba860 sqft77 Pond Ave APT 509, Brookline, MA 02445For Sale
- $475,0001 bd1 ba710 sqft77 Pond Ave APT 612, Brookline, MA 02445Sold
- $570,0001 bd1 ba870 sqft77 Pond Ave APT 704, Brookline, MA 02445Sold
- $539,0001 bd1 ba860 sqft77 Pond Ave APT 803, Brookline, MA 02445Sold
- $2,8001 bd1 ba800 sqft77 Pond Ave APT 808, Brookline, MA 02445For Rent
Nearby schools
GreatSchools rating
- 10/10Pierce SchoolGrades: K-8Distance: 0.4 mi
- 8/10Brookline High SchoolGrades: 9-12Distance: 0.7 mi
- 9/10William H Lincoln SchoolGrades: K-8Distance: 0.7 mi
Schools provided by the listing agent
- Elementary: Pierce
- High: Bhs
Source: MLS PIN. This data may not be complete. We recommend contacting the local school district to confirm school assignments for this home.
Get a cash offer in 3 minutes
Find out how much your home could sell for in as little as 3 minutes with a no-obligation cash offer.
Estimated market value
$805,800
Get a cash offer in 3 minutes
Find out how much your home could sell for in as little as 3 minutes with a no-obligation cash offer.
Estimated market value
$805,800
- Massachusetts
- Norfolk County
- Brookline
- 02445
- 77 Pond Ave Apartment 1506
