Set on a private 3-acre lot in the heart of Northport, this thoughtfully designed To-Be-Built home offers a blend of modern comfort, timeless style, and a peaceful Midcoast setting. Featuring 3 bedrooms, 2.5 bathrooms, and an attached 2-car garage, this home is designed for easy, everyday living. The open-concept floor plan is centered around a spacious kitchen, dining, and living area, creating an inviting space for entertaining or simply enjoying the quiet surroundings. The first-floor primary suite offers a private retreat with a walk-in closet and en-suite bath, while two additional bedrooms provide comfortable accommodations for family, guests, or a home office. Located just minutes from public shore access at Saturday Cove, the charm of Bayside Village, and all the shopping, dining, and recreation offered in both Camden and Belfast, this property provides the best of Midcoast Maine while offering the privacy of a wooded setting. Enjoy the opportunity to own a brand-new home built with quality craftsmanship in one of Northport's most desirable locations.
Photos are renderings for illustrative purposes only. Specifications, finishes, and features are subject to change.
Active
$639,000
77 Pound Hill Road, Northport, ME 04849
3beds
1,704sqft
Single Family Residence
Built in 2026
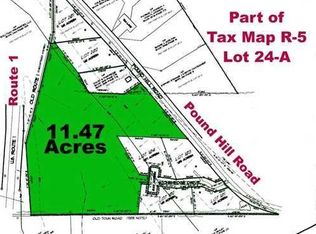
3.05 Acres Lot
$-- Zestimate®
$375/sqft
$-- HOA
What's special
Private retreatOpen-concept floor planEn-suite bathWalk-in closetFirst-floor primary suiteSpacious kitchen
- 60 days
- 625
- 25
Zillow last checked:
Listing updated:
Listed by:
RE/MAX JARET & COHN belfast@jaretcohn.com
Source: Maine Listings,MLS#: 1671876
Facts & features
Interior
Bedrooms & bathrooms
- Bedrooms: 3
- Bathrooms: 3
- Full bathrooms: 2
- 1/2 bathrooms: 1
Bedroom 1
- Level: First
Bedroom 2
- Level: Second
Bedroom 3
- Level: Second
Dining room
- Level: First
Kitchen
- Level: First
Laundry
- Level: First
Living room
- Level: First
Heating
- Heat Pump, Radiant
Cooling
- Heat Pump
Appliances
- Included: Dishwasher, Dryer, Electric Range, Refrigerator, Washer
Features
- 1st Floor Bedroom, 1st Floor Primary Bedroom w/Bath
- Flooring: Laminate, Wood
- Has fireplace: No
Interior area
- Total structure area: 1,704
- Total interior livable area: 1,704 sqft
- Finished area above ground: 1,704
- Finished area below ground: 0
Property
Parking
- Total spaces: 2
- Parking features: Gravel, 5 - 10 Spaces
- Garage spaces: 2
Features
- Has view: Yes
- View description: Trees/Woods
Lot
- Size: 3.05 Acres
- Features: Near Golf Course, Near Public Beach, Wooded
Details
- Parcel number: NRPR000005000000000013A000000R
- Zoning: No
Construction
Type & style
- Home type: SingleFamily
- Architectural style: Cape Cod
- Property subtype: Single Family Residence
Materials
- Wood Frame, Wood Siding
- Foundation: Slab, Poured Concrete
- Roof: Shingle
Condition
- Year built: 2026
Utilities & green energy
- Electric: Circuit Breakers
- Sewer: Private Sewer
- Water: Private
Community & HOA
Location
- Region: Lincolnville
Financial & listing details
- Price per square foot: $375/sqft
- Annual tax amount: $565
- Date on market: 7/15/2026
- Road surface type: Paved
Estimated market value
Not available
Estimated sales range
Not available
Not available
Price history
| Date | Event | Price |
|---|---|---|
| 7/15/2026 | Listed for sale | $639,000$375/sqft |
Source:  Maine Listings #1671876 Report a problem Maine Listings #1671876 Report a problem | ||
Public tax history
Tax history is unavailable.
Monthly payment
Est. payment
Payment breakdown
Explore the cost of this home by adjusting the details. Changes won't be saved.Climate risks
Neighborhood: 04849
Similar homes
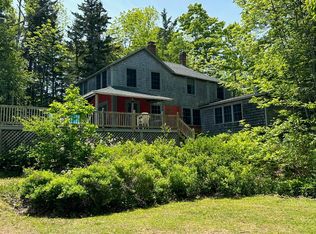
- $750,0005 bd2 ba2k sqft68 Cliff Road, Northport, ME 04849Active
 MLS ID #1670331, Worth Real Estate, Inc.. Maine Listings
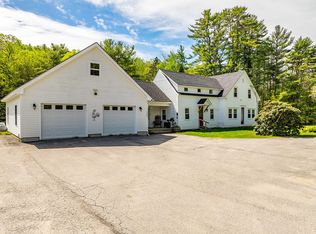
 - $479,9004 bd2 ba1.6k sqft868 Atlantic Highway Rt 1, Northport, ME 04849Active
 MLS ID #1660942, Portside Real Estate Group. Maine Listings
 - $499,0004 bd1 ba1.7k sqft304A Beach Road, Lincolnville, ME 04849Active
 MLS ID #1680058, Camden Real Estate. Maine Listings
 - $329,0003 bd2 ba2.1k sqft535 Atlantic Highway, Northport, ME 04849Active
 MLS ID #1676465, Eagle Real Estate. Maine Listings
 - $595,0003 bd2 ba1.5k sqft2122 Atlantic Highway, Lincolnville, ME 04849ActiveMLS ID #1656596, Better Homes & Gardens Real Estate/The Masiello Group. Maine Listings
- $524,9004 bd3 ba2.3k sqft36 Peacedale Drive, Northport, ME 04849ActiveMLS ID #1675995, Maine Country and Coast Real Estate. Maine Listings
- $545,0003 bd2 ba1.7k sqft6 Rocky Point Road, Lincolnville, ME 04849ActiveMLS ID #1677374, Camden Real Estate. Maine Listings
- $795,0003 bd2 ba1.8k sqft168 Glenwood Lane, Northport, ME 04849ActiveMLS ID #1643846, Camden Real Estate. Maine Listings
- $875,0003 bd2 ba1.5k sqft138 Bayside Road, Northport, ME 04849ActiveMLS ID #1676529, Portside Real Estate Group. Maine Listings
- $599,9003 bd2 ba2.3k sqft93 Youngtown Road, Lincolnville, ME 04849ActiveMLS ID #1655380, Maine Country and Coast Real Estate. Maine Listings
- $675,0004 bd1 ba1.7k sqft304 Beach Road, Lincolnville, ME 04849ActiveMLS ID #1661610, Camden Real Estate. Maine Listings
- $695,0003 bd3 ba2.1k sqft19 Samian Circle, Lincolnville, ME 04849ActiveMLS ID #1668113, Camden Real Estate. Maine Listings
- $700,0004 bd3 ba2.3k sqft139 Oregon Road, Islesboro, ME 04848ActiveMLS ID #1674356, Cates Real Estate. Maine Listings
- $575,0003 bd2 ba2.1k sqft1145 Moosewood Lane, Islesboro, ME 04848ActiveMLS ID #1664073, Cates Real Estate. Maine Listings
- $695,0003 bd3 ba2.3k sqft21 Eagle Point Road #15, Lincolnville, ME 04849ActiveMLS ID #1674390, Camden Hills Realty. Maine Listings
- $599,0004 bd2 ba2.1k sqft155 Washington Street, Camden, ME 04843ActiveMLS ID #1680383, Cates Real Estate. Maine Listings
- $649,9003 bd3 ba2.2k sqft37 Norumbega Drive, Stockton Springs, ME 04981ActiveMLS ID #1664468, Maine Country and Coast Real Estate. Maine Listings
- $435,0001 bd2 ba1.1k sqft15 Summit Avenue, Northport, ME 04849ActiveMLS ID #1676293, RE/MAX JARET & COHN. Maine Listings
- $585,0002 bd4 ba1.8k sqft37 Harbor Drive #37, Lincolnville, ME 04849ActiveMLS ID #1672855, Camden Real Estate. Maine Listings
