Contractors & Flippers ~ this could be your next project! This solid 2 bed, 1 bath ranch on 2.65 acres on the corner of Propsect and Gable Streets has tremendous potential! Electrical updated in 2021, Mini Split added in 2021, Artesian well water pup in 2013, boiler maybe 10 years old, Vermont Casing wood stove, Roof 2005 with 30-year shingles. Brady Sunroom. Huge unfinished basement. Multiple sheds. Blueberry bushes. Won't take much to bring this ranch back to it's former glory ~ or totally rehab in an area of million dollar homes and horse farms. Great commuter location & easy access to highways on a quiet side street! Cash or rehab loan, will not qualify for financing. Photos showing history throughout the years in home .... please do not remove. Use caution in area of cones/collapsed cesspool. Property sold as-is.
Sold for $410,000
$410,000
77 Prospect St, Upton, MA 01568
2beds
1,184sqft
Single Family Residence
Built in 1956
2.65 Acres Lot
$659,800 Zestimate®
$346/sqft
$1,987 Estimated rent
Home value
$659,800
$554,000 - $785,000
$1,987/mo
Zestimate® history
Owner options
List your home for rent
$1,987/mo
Rent Zestimate®
Find your next renter with Zillow Rental Manager. Plus, with online applications, you can quickly screen prospective tenants – for free.
$1,987/mo
Rent Zestimate®
Refinance and save
$2,843/mo
Est. payment
Refinancing to a lower rate could help reduce your monthly payments and save thousands over the life of the loan.
$2,843/mo
Est. payment
Explore your selling options
Work with a Zillow partner agent
Leverage their expertise and Zillow's premium Showcase listings to get your home seen by more buyers.
Get startedList with your own agent
Get your home in front of millions of buyers by listing it on Zillow.
Learn how to do itSell it yourself
Take full control of how buyers see your home on Zillow by listing For Sale by Owner (FSBO).
List your homeWhat's special
Multiple shedsHuge unfinished basementBrady sunroomBlueberry bushes
Zillow last checked:
Listing updated:
Listed by:
Laura Hebb 774-804-1680,
ERA Key Realty Services 508-234-0550
Bought with:
Laura Hebb
ERA Key Realty Services
Source: MLS PIN,MLS#: 73432493
Facts & features
Interior
Bedrooms & bathrooms
- Bedrooms: 2
- Bathrooms: 1
- Full bathrooms: 1
- Main level bedrooms: 2
Primary bedroom
- Features: Flooring - Hardwood
- Level: Main,First
- Area: 138.96
- Dimensions: 11.5 x 12.08
Bedroom 2
- Features: Flooring - Hardwood
- Level: Main,First
- Area: 1179.33
- Dimensions: 116 x 10.17
Bathroom 1
- Features: Bathroom - Full, Bathroom - Tiled With Shower Stall
- Level: First
- Area: 39.5
- Dimensions: 6 x 6.58
Dining room
- Features: Flooring - Hardwood
- Level: Main,First
- Area: 78.38
- Dimensions: 9.5 x 8.25
Kitchen
- Features: Flooring - Vinyl
- Level: Main,First
- Area: 245.21
- Dimensions: 17.83 x 13.75
Living room
- Features: Wood / Coal / Pellet Stove, Flooring - Hardwood
- Level: Main,First
- Area: 202.65
- Dimensions: 17.75 x 11.42
Heating
- Baseboard, Oil
Cooling
- Ductless
Appliances
- Included: Water Heater, Tankless Water Heater, Range, Refrigerator, Freezer, Washer, Dryer
- Laundry: In Basement, Electric Dryer Hookup, Washer Hookup
Features
- Sun Room
- Flooring: Tile, Vinyl, Hardwood, Flooring - Stone/Ceramic Tile
- Basement: Full,Walk-Out Access,Concrete,Unfinished
- Number of fireplaces: 1
- Fireplace features: Living Room
Interior area
- Total structure area: 1,184
- Total interior livable area: 1,184 sqft
- Finished area above ground: 1,184
- Finished area below ground: 1,016
Property
Parking
- Total spaces: 4
- Parking features: Paved Drive, Off Street, Paved
- Uncovered spaces: 4
Features
- Exterior features: Storage, Fruit Trees, Horses Permitted
- Waterfront features: Lake/Pond, 1 to 2 Mile To Beach, Beach Ownership(Public)
Lot
- Size: 2.65 Acres
- Features: Corner Lot, Easements, Level
Details
- Parcel number: M:021 L:104,1716549
- Zoning: 5
- Horses can be raised: Yes
Construction
Type & style
- Home type: SingleFamily
- Architectural style: Ranch
- Property subtype: Single Family Residence
Materials
- Conventional (2x4-2x6)
- Foundation: Concrete Perimeter
- Roof: Shingle,Asphalt/Composition Shingles
Condition
- Year built: 1956
Utilities & green energy
- Sewer: Private Sewer
- Water: Private
- Utilities for property: for Electric Range, for Electric Dryer, Washer Hookup
Community & HOA
Community
- Features: Shopping, Tennis Court(s), Walk/Jog Trails, Stable(s), Golf, Medical Facility, Laundromat, Conservation Area, Highway Access, House of Worship, Private School, Public School, T-Station
HOA
- Has HOA: No
Location
- Region: Upton
Financial & listing details
- Price per square foot: $346/sqft
- Tax assessed value: $466,200
- Annual tax amount: $6,131
- Date on market: 9/1/2026
- Listing terms: Contract
Price history
| Date | Event | Price |
|---|---|---|
| 10/30/2025 | Sold | $410,000+2.8%$346/sqft |
Source: MLS PIN #73432493 Report a problem | ||
| 10/6/2025 | Contingent | $399,000$337/sqft |
Source: MLS PIN #73432493 Report a problem | ||
| 9/18/2025 | Listed for sale | $399,000$337/sqft |
Source: MLS PIN #73432493 Report a problem | ||
Public tax history
| Year | Property taxes | Tax assessment |
|---|---|---|
| 2025 | $6,131 -1% | $466,200 +3% |
| 2024 | $6,193 +36.2% | $452,700 +38.1% |
| 2023 | $4,547 -17.3% | $327,800 |
| 2022 | $5,497 -3.5% | $327,800 -4.5% |
| 2021 | $5,695 -3.8% | $343,100 -0.1% |
| 2020 | $5,917 +6.2% | $343,600 +6.7% |
| 2019 | $5,574 +13.8% | $322,000 +13.2% |
| 2018 | $4,900 -5.3% | $284,400 -0.1% |
| 2017 | $5,172 +9.8% | $284,800 +12.2% |
| 2016 | $4,711 | $253,800 |
Find assessor info on the county website
Neighborhood: 01568
Nearby homes
- $980,9002 bd1 ba3.2k sqft75 Prospect St, Upton, MA 01568Off Market
- $428,400-- bd-- ba-- sqftProspect St, Upton, MA 01568Off Market
- $1,050,1004 bd2 ba3.3k sqft8 Wood St, Upton, MA 01568Off Market
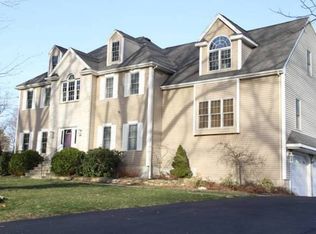
- $291,700-- bd-- ba-- sqft2 Wood St, Upton, MA 01568Off Market
- $1,114,8002 bd1 ba2.8k sqft74 Prospect St, Upton, MA 01568Off Market
- $548,6002 bd2 ba1.2k sqft19 Gable St, Upton, MA 01568Off Market
- $1,090,0004 bd3 ba3.2k sqft6 Wood St, Upton, MA 01568Sold
- $195,600-- bd-- ba-- sqftProspect St, Upton, MA 01568Off Market
Nearby schools
GreatSchools rating
- 9/10Memorial SchoolGrades: PK-4Distance: 1.5 mi
- 7/10Miscoe Hill SchoolGrades: 5-8Distance: 2.5 mi
- 6/10Nipmuc Regional High SchoolGrades: 9-12Distance: 1.7 mi
Schools provided by the listing agent
- Elementary: Memorial
- Middle: Miscoe
- High: Nipmuc/Bvt
Source: MLS PIN. This data may not be complete. We recommend contacting the local school district to confirm school assignments for this home.
Get a cash offer in 3 minutes
Find out how much your home could sell for in as little as 3 minutes with a no-obligation cash offer.
Estimated market value
$659,800
Get a cash offer in 3 minutes
Find out how much your home could sell for in as little as 3 minutes with a no-obligation cash offer.
Estimated market value
$659,800
- Massachusetts
- Worcester County
- Upton
- 01568
- 77 Prospect St
