Skip main navigation
For sale
  • $300,000

    77 Randall Rd, Colonial Beach, VA 22443

    3beds
    1,534sqft
    : 
    $1,827/mo
    Get pre-qualified
    Single Family Residence
    Built in 2012
    10,019 Square Feet Lot
    $323,300 Zestimate®
    $196/sqft
    $-- HOA

    What's special

    Bright inviting living spacesFunctional layout
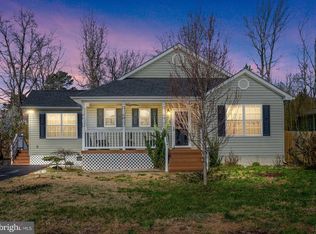
    Welcome to the laid-back coastal lifestyle you've been dreaming of! Nestled in the sought-after Berkley Beach community, this beautifully maintained home offers the perfect blend of comfort, convenience, and small-town charm. Here, life slows down just enough to enjoy morning coffee on the porch, afternoon golf cart rides through the neighborhood, and evenings spent soaking in the coastal atmosphere. Whether you're heading to the beach, launching a day on the water, or simply cruising the community by golf cart, you'll love the relaxed lifestyle that makes this area so special. Berkley Beach is known for its welcoming coastal feel and easy access to everything that makes Colonial Beach such a desirable destination. Inside, you'll find a thoughtfully designed home that's ready for its next chapter. Bright, inviting living spaces and a functional layout make everyday living easy, while the outdoor space provides the perfect setting to unwind after a day in the sun. If you've been searching for more than just a home—if you've been searching for a lifestyle—this is your opportunity to enjoy the best of coastal Virginia. Bring your golf cart, your beach chairs, and your sense of adventure...your next chapter starts here!
    4 days
    |
    566
    |
    51
    |

    Likely to sell faster than

    Zillow last checked:

    Listing updated:

    Listed by:

    Russ Ray 826-249-9659,

    Belcher Real Estate, LLC. (540) 300-9669

    Source: Bright MLS,MLS#: VAWE2011814MLS Logo

      Facts & features

      Interior

      Bedrooms & bathrooms
      • Bedrooms: 3
      • Bathrooms: 3
      • Full bathrooms: 2
      • 1/2 bathrooms: 1
      • Main level bathrooms: 3
      • Main level bedrooms: 3
      Basement
      • Area: 0
      Heating
      • Central, Electric
      Cooling
      • Central Air, Electric
      Appliances
      • Included: Electric Water Heater
      • Laundry: Washer In Unit, Dryer In Unit
      Features
      • Has basement: No
      • Has fireplace: No
      Interior area
      • Total structure area: 1,534
      • Total interior livable area: 1,534 sqft
      • Finished area above ground: 1,534
      • Finished area below ground: 0

      Property

      Parking
      • Total spaces: 1
      • Parking features: Garage Faces Front, Garage Door Opener, Inside Entrance, Oversized, Attached, Driveway
      • Attached garage spaces: 1
      • Has uncovered spaces: Yes
      Accessibility
      • Accessibility features: None
      Features
      • Levels: Two
      • Stories: 2
      • Exterior features: Private Beach
      • Pool features: None
      • Waterfront features: River
      • Body of water: Mattox Creek
      Lot
      • Size: 10,019 Square Feet
      Details
      • Additional structures: Above Grade, Below Grade
      • Parcel number: 10A 1 B 19
      • Zoning: .
      • Special conditions: Standard
      • Other equipment: None

      Construction

      Type & style
      • Home type: SingleFamily
      • Architectural style: Colonial
      • Property subtype: Single Family Residence
      Materials
      • Vinyl Siding
      • Foundation: Slab
      Condition
      • New construction: No
      • Year built: 2012

      Utilities & green energy

      • Sewer: Public Sewer
      • Water: Public

      Community & HOA

      Community
      • Subdivision: Berkley Beach
      HOA
      • Has HOA: No
      • Amenities included: Beach Access, Boat Dock/Slip, Boat Ramp, Picnic Area, Pier/Dock
      Location
      • Region: Colonial Beach

      Financial & listing details

      • Price per square foot: $196/sqft
      • Tax assessed value: $227,600
      • Annual tax amount: $1,548
      • Date on market: 7/31/2026
      • Listing agreement: Exclusive Right To Sell
      • Listing terms: Cash,Conventional,FHA,VA Loan
      • Inclusions: Ring Cameras, Shed
      • Ownership: Fee Simple

        Estimated market value

        $323,300

        $307,000 - $339,000

        $2,344/mo

        Price history

        DateEventPrice
        7/31/2026Listed for sale$300,000+101.3%$196/sqft
        Source: Bright MLS #VAWE2011814 Report a problem
        4/11/2014Sold$149,000$97/sqft
        Source: Public Record Report a problem

        Public tax history

        YearProperty taxesTax assessment
        2025$1,548 $227,600
        2024$1,548 +9.7%$227,600
        2023$1,411 $227,600
        2022$1,411 +10.7%$227,600 +35.6%
        2021$1,275 $167,800
        2020$1,275 +16.9%$167,800
        2019$1,091 +3.2%$167,800
        2018$1,057 $167,800
        2017-- $167,800
        2016-- $167,800
        2015-- $167,800
        2014-- --
        2011-- --
        2010-- --
        Find assessor info on the county website

        Monthly payment

        Est. payment

        Payment breakdown

        Explore the cost of this home by adjusting the details. Changes won't be saved.
        All calculations are estimates and provided by Zillow, Inc. for informational purposes only. Actual amounts may vary.
        HOA fees may include property taxes on listings classified as Co-Ops. Contact the listing agent and/or owner for fee details.
        Mortgage interest rates are dependent on a number of factors, including credit score, down payment, and repayment length. Interest rate data provided by Zillow Group Marketplace, Inc. as of 1/1/1970 from various mortgage lenders with which we have lead or other similar arrangements; the Estimated Payment is an average of those rates.
        See how much you could borrow to make a competitive offer.

        Climate risks

        Neighborhood: 22443

        Getting around

        0 / 100
        Car-Dependent
        25 / 100
        Somewhat Bikeable

        Nearby schools

        GreatSchools rating
        Schools provided by the listing agent
        • District: Westmoreland County Public Schools

        Source: Bright MLS. This data may not be complete. We recommend contacting the local school district to confirm school assignments for this home.

        A local agent can set up tours, give advice and negotiate with sellers.

        A local lender can help you make sure your offer is ready when you are.

        Browse local experts

        Similar homes