Contact the Exclusive Agent at CORCORAN to schedule a tour!
Townhouse proportions meet condominium appeal in this spectacular five-bedroom, five-and-a-half-bathroom penthouse duplex featuring sun-drenched living spaces, a 51-foot-wide south facing private terrace, abundant storage, and two garage parking spaces in a full-service Tribeca condominium.
The result of a seamless combination of two penthouse units, this palatial 4,198-square-foot loft welcomes you on the contemporary upper level, where ceilings soar over wide-plank hardwood floors, a wall of sunny south-facing windows and an expansive open layout perfect for grand entertaining and comfortable daily life. The gracious entry ushers you past a lovely library area lined with custom built-ins into an inviting living room featuring a sleek linear glass fireplace. Plan your next dinner party under designer lighting in the spacious dining area, or enjoy casual meals at the adjacent waterfall island. Chefs will love the open gourmet kitchen where gleaming cabinetry and stone countertops surround a fleet of upscale appliances, including a vented gas range with double ovens, speed oven, double refrigerator, espresso maker, and wine refrigerator. An oversized pantry and a powder room complete the thoughtful layout. The entire first floor opens to the jaw-dropping 708-square-foot private terrace wrapped in mesmerizing downtown skyline views. Beautiful raised planter beds, lush landscaping, lighting and a gas barbecue make indoor-outdoor living and entertaining irresistible.
A glass-trimmed staircase flanked by an exposed brick nods to the landmarked building's old-meets-new aesthetic. On the lower level, discover the home's five luxurious bedrooms and full bathrooms surrounding a cozy family room/media lounge. In the lavish primary suite, rows of seven wardrobes and closets include a large custom walk-in, while the en suite marble bathroom impresses with a soaking tub, walk-in rain shower, double vanity, and bidet. The spacious and bright secondary bedrooms on this floor include two junior suites with roomy closets, ceiling fans and beautiful private baths. A fourth bedroom and bathroom are situated across from one another. A separate entrance opens near an oversized storage room, hall closets, a large laundry room, and a fifth bedroom and bathroom ideal as staff quarters. One very large storage unit (660-SF) and two private parking spaces add effortless ease and convenience to this exquisite Tribeca penthouse sanctuary. Please note. Parking Spaces are not included in the purchase price. The additional storage room does transfer.
77 Reade Street is an exceptional contemporary condominium comprising an 1852 store-and-loft building and a modern 2011 addition. Residents of the pet-friendly enclave enjoy 24-hour doorman service, parking, a gym, resident storage, and a glorious rooftop terrace with breathtaking downtown views.
From this outstanding Tribeca Historic District location, you'll enjoy easy access to world-class amenities throughout Tribeca, Civic Center and FiDi. Pick up ingredients for a gourmet meal at the Washington Market Park greenmarket and Whole Foods, or leave the cooking to the experts at the area's popular restaurants, including Frenchette, Odeon and Locanda Verde. Enjoy fantastic outdoor space at City Hall, Battery Park City and 500-acre Hudson River Park, including Piers 25 and 26. Transportation from this highly accessible neighborhood is unbeatable with A/C/E, 1/2/3, R/W, 4/5/6, J/Z and PATH trains, excellent bus service and CitiBikes all nearby. *For an immediate response or to schedule a viewing, please email or text Danny Davis. Seeing is Believing!!*
Sold
$9,150,000
77 Reade St #Phe, New York, NY 10007
5beds
4,198sqft
Condominium
Built in 2009
-- sqft lot
$9,269,500 Zestimate®
$2,180/sqft
$-- Estimated rent
Home value
$9,269,500
$8.25M - $10.38M
Not available
Zestimate® history
Owner options
List your home for rent
Find your next renter with Zillow Rental Manager. Plus, with online applications, you can quickly screen prospective tenants – for free.
Refinance and save
$65,575/mo
Est. payment
Refinancing to a lower rate could help reduce your monthly payments and save thousands over the life of the loan.
$65,575/mo
Est. payment
Explore your selling options
Work with a Zillow partner agent
Leverage their expertise and Zillow's premium Showcase listings to get your home seen by more buyers.
Get startedList with your own agent
Get your home in front of millions of buyers by listing it on Zillow.
Learn how to do itSell it yourself
Take full control of how buyers see your home on Zillow by listing For Sale by Owner (FSBO).
List your homeWhat's special
Zillow last checked:
Listing updated:
Listed by:
Danny Davis,
Corcoran,
Lisa Balbuena
Source: StreetEasy,MLS#: S1702877
Facts & features
Interior
Bedrooms & bathrooms
- Bedrooms: 5
- Bathrooms: 6
- Full bathrooms: 5
- 1/2 bathrooms: 1
Cooling
- Central Air
Appliances
- Included: Dishwasher, Washer/Dryer
Features
- Flooring: Hardwood
- Has fireplace: Yes
Interior area
- Total structure area: 4,198
- Total interior livable area: 4,198 sqft
Property
Features
- Patio & porch: Deck, Terrace
- Exterior features: Private Roof Deck, Terrace
- Has view: Yes
- View description: City
Details
- Special conditions: Resale
Construction
Type & style
- Home type: Condo
- Property subtype: Condominium
Condition
- Year built: 2009
Community & HOA
Community
- Features: Doorman, Full Time Doorman
- Security: Doorman, Full-Time Doorman
- Subdivision: Tribeca
HOA
- Has HOA: Yes
- Amenities included: Fitness Center, Elevator(s)
- Services included: Maintenance
- HOA fee: $6,810 monthly
Location
- Region: New York
Financial & listing details
- Price per square foot: $2,180/sqft
- Annual tax amount: $83,040
- Date on market: 3/8/2024
Price history
| Date | Event | Price |
|---|---|---|
| 7/16/2024 | Sold | $9,150,000$2,180/sqft |
Source: StreetEasy #S1702877 Report a problem | ||
Public tax history
Tax history is unavailable.
Neighborhood: Tribeca
Nearby homes
- $931,800-- bd-- ba171 sqft77 Reade St APT G2, New York, NY 10007Off Market
- $935,900-- bd-- ba171 sqft77 Reade St APT G4, New York, NY 10007Off Market
- $1,235,000-- bd1 ba855 sqft77 Reade St APT 2D, New York, NY 10007Sold
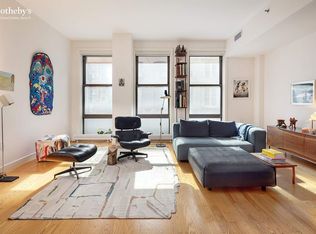
- $1,195,0001 bd1 ba960 sqft77 Reade St APT 3D, New York, NY 10007Sold
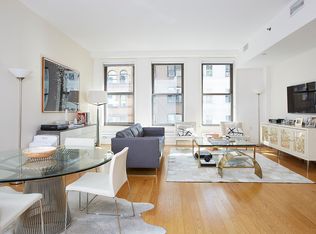
- $1,180,000-- bd1 ba975 sqft77 Reade St APT 4D, New York, NY 10007Off Market
- $333,6405 bd6 ba4.1k sqft77 Reade St APT 6C, New York, NY 10007Off Market
- $2,950,0002 bd2 ba-- sqft77 Reade St APT 2F, New York, NY 10007Sold
- $412,000-- bd-- ba225 sqft77 Reade St APT G1, New York, NY 10007Sold
- $2,191,800-- bd-- ba1.4k sqft77 Reade St APT 5F, New York, NY 10007Off Market
Nearby schools
GreatSchools rating
- 9/10Spruce Street SchoolGrades: PK-8Distance: 0.3 mi
- 4/10Urban Assembly Maker AcademyGrades: 9-12Distance: 0.4 mi
- 8/10Jhs 104 Simon BaruchGrades: 6-8Distance: 2 mi
