Welcome to your dream home! This property boasts impressive features that will leave you in awe. Enjoy the cozy ambiance of the floor-to-ceiling fireplace and the convenience of a newly renovated kitchen. The open floorplan and all-new floors on the first floor create a spacious and elegant atmosphere. The fully remodeled bathrooms offer a luxurious retreat, while the outdoor fireplace, balcony, and deck provide the perfect setting for relaxation and entertainment. Additional highlights include a beautiful master bathroom with a dual walk-in shower, new hot water heaters, and recently replaced HVAC units. With the large lot, this home is perfect for families, as well as entertaining. Lastly, the media room with a built-in bar is perfect for entertaining. Don't miss out on this exquisite home!
Sold
Price Unknown
77 Remington Dr W, Highland Village, TX 75077
4beds
2,765sqft
Single Family Residence
Built in 1986
0.35 Acres Lot
$637,700 Zestimate®
$--/sqft
$3,926 Estimated rent
Home value
$637,700
$606,000 - $670,000
$3,926/mo
Zestimate® history
Owner options
List your home for rent
$3,926/mo
Rent Zestimate®
Find your next renter with Zillow Rental Manager. Plus, with online applications, you can quickly screen prospective tenants – for free.
$3,926/mo
Rent Zestimate®
Refinance and save
$820/mo
Est. payment
Refinancing to a lower rate could help reduce your monthly payments and save thousands over the life of the loan.
$820/mo
Est. payment
Explore your selling options
Work with a Zillow partner agent
Leverage their expertise and Zillow's premium Showcase listings to get your home seen by more buyers.
Get startedList with your own agent
Get your home in front of millions of buyers by listing it on Zillow.
Learn how to do itSell it yourself
Take full control of how buyers see your home on Zillow by listing For Sale by Owner (FSBO).
List your homeWhat's special
Outdoor fireplaceOpen floorplanFully remodeled bathroomsBuilt-in barBeautiful master bathroomMedia roomDual walk-in shower
Zillow last checked:
Listing updated:
Listed by:
Christian Holmes 0748760,
eXp Realty LLC 888-519-7431,
Claire Ramsey 972-742-1651,
eXp Realty, LLC
Bought with:
Melissa Stafford
Coldwell Banker Realty
Source: NTREIS,MLS#: 20374207
Facts & features
Interior
Bedrooms & bathrooms
- Bedrooms: 4
- Bathrooms: 4
- Full bathrooms: 2
- 1/2 bathrooms: 2
Primary bedroom
- Features: Dual Sinks, Separate Shower, Walk-In Closet(s)
- Level: First
- Dimensions: 15 x 13
Bedroom
- Features: Built-in Features, Walk-In Closet(s)
- Level: Second
- Dimensions: 14 x 13
Bedroom
- Features: Walk-In Closet(s)
- Level: Second
- Dimensions: 14 x 11
Bedroom
- Level: Second
- Dimensions: 13 x 12
Kitchen
- Features: Built-in Features, Granite Counters, Kitchen Island
- Level: First
- Dimensions: 18 x 11
Living room
- Features: Fireplace
- Level: First
- Dimensions: 15 x 15
Media room
- Features: Built-in Features, Fireplace
- Level: First
- Dimensions: 17 x 14
Office
- Level: First
- Dimensions: 12 x 9
Utility room
- Features: Built-in Features
- Level: First
- Dimensions: 10 x 6
Heating
- Central
Cooling
- Central Air
Appliances
- Included: Dishwasher, Gas Cooktop, Microwave
- Laundry: Washer Hookup, Electric Dryer Hookup, Gas Dryer Hookup, Laundry in Utility Room
Features
- Decorative/Designer Lighting Fixtures, Granite Counters, High Speed Internet, Kitchen Island, Open Floorplan, Cable TV, Vaulted Ceiling(s), Walk-In Closet(s)
- Flooring: Carpet, Tile
- Windows: Shutters
- Has basement: No
- Number of fireplaces: 2
- Fireplace features: Gas Log, Living Room, Masonry
Interior area
- Total interior livable area: 2,765 sqft
Property
Parking
- Total spaces: 2
- Parking features: Door-Single, Garage, Garage Door Opener
- Attached garage spaces: 2
Features
- Levels: Two
- Stories: 2
- Patio & porch: Deck, Patio, Covered
- Exterior features: Lighting, Rain Gutters
- Pool features: None, Community
- Fencing: Back Yard,Wood
Lot
- Size: 0.35 Acres
Details
- Parcel number: R117359
Construction
Type & style
- Home type: SingleFamily
- Architectural style: Traditional,Detached
- Property subtype: Single Family Residence
Materials
- Brick
- Foundation: Slab
- Roof: Composition
Condition
- Year built: 1986
Utilities & green energy
- Sewer: Public Sewer
- Water: Public
- Utilities for property: Sewer Available, Water Available, Cable Available
Community & HOA
Community
- Features: Clubhouse, Lake, Playground, Park, Pool, Tennis Court(s), Trails/Paths
- Security: Smoke Detector(s)
- Subdivision: Highland Shores Ph 2b
HOA
- Has HOA: Yes
- Services included: All Facilities, Association Management, Maintenance Structure
- HOA fee: $820 annually
- HOA name: Highland Shores Community Association
- HOA phone: 972-317-5139
Location
- Region: Highland Village
Financial & listing details
- Tax assessed value: $575,000
- Annual tax amount: $8,802
- Date on market: 7/13/2023
- Cumulative days on market: 17 days
- Listing terms: See Agent
Price history
| Date | Event | Price |
|---|---|---|
| 8/23/2023 | Sold | -- |
Source: NTREIS #20374207 Report a problem | ||
| 8/4/2023 | Pending sale | $625,000$226/sqft |
Source: NTREIS #20374207 Report a problem | ||
| 7/30/2023 | Contingent | $625,000$226/sqft |
Source: NTREIS #20374207 Report a problem | ||
| 7/21/2023 | Price change | $625,000-2.2%$226/sqft |
Source: NTREIS #20374207 Report a problem | ||
| 7/13/2023 | Listed for sale | $639,000+66%$231/sqft |
Source: NTREIS #20374207 Report a problem | ||
| 8/13/2020 | Sold | -- |
Source: Agent Provided Report a problem | ||
| 6/26/2020 | Pending sale | $385,000$139/sqft |
Source: PenFed Realty Texas #14353330 Report a problem | ||
| 5/29/2020 | Listed for sale | $385,000+16823.1%$139/sqft |
Source: Berkshire HathawayHS PenFed TX #14353330 Report a problem | ||
| 9/20/2016 | Listing removed | $2,300-2.1%$1/sqft |
Source: Century 21 Judge Fite #13393655 Report a problem | ||
| 4/28/2015 | Listing removed | $2,350$1/sqft |
Source: Century 21 Judge Fite #13132009 Report a problem | ||
| 4/24/2015 | Listed for rent | $2,350+3.3%$1/sqft |
Source: Century 21 Judge Fite #13132009 Report a problem | ||
| 5/9/2014 | Listing removed | $2,275$1/sqft |
Source: CENTURY 21 Judge Fite Company #12081458 Report a problem | ||
| 5/2/2014 | Pending sale | $2,275$1/sqft |
Source: CENTURY 21 Judge Fite Company #12081458 Report a problem | ||
| 4/16/2014 | Listing removed | $2,275-3.2%$1/sqft |
Source: Century 21 Judge Fite Report a problem | ||
| 3/15/2014 | Listed for sale | $2,275$1/sqft |
Source: CENTURY 21 Judge Fite Company #12081458 Report a problem | ||
| 1/27/2014 | Listed for rent | $2,350+6.8%$1/sqft |
Source: Century 21 Judge Fite #12081458 Report a problem | ||
| 8/17/2012 | Listing removed | $2,200$1/sqft |
Source: Century 21 Judge Fite #11797733 Report a problem | ||
| 7/3/2012 | Listed for rent | $2,200$1/sqft |
Source: Century 21 Judge Fite #11797733 Report a problem | ||
| 6/9/2011 | Listing removed | $2,200$1/sqft |
Source: Century 21 Judge Fite #11603032 Report a problem | ||
| 6/3/2011 | Listed for rent | $2,200$1/sqft |
Source: Century 21 Judge Fite #11603032 Report a problem | ||
Public tax history
| Year | Property taxes | Tax assessment |
|---|---|---|
| 2025 | $8,802 -14.1% | $575,000 -8.7% |
| 2024 | $10,248 -2% | $630,000 +9.8% |
| 2023 | $10,452 +0.5% | $574,000 +10.4% |
| 2022 | $10,402 +24% | $519,807 +30.4% |
| 2021 | $8,389 +0.1% | $398,551 +1.5% |
| 2020 | $8,381 +0.4% | $392,519 -0.1% |
| 2019 | $8,351 +8.6% | $392,857 +12.2% |
| 2018 | $7,688 | $350,051 +8.4% |
| 2017 | -- | $322,893 -0.8% |
| 2016 | $7,288 +10.7% | $325,624 +14.7% |
| 2015 | $6,585 | $284,000 |
| 2014 | $6,585 | $284,000 +11.1% |
| 2013 | $6,585 | $255,611 +5.3% |
| 2012 | -- | $242,643 -8.5% |
| 2011 | -- | $265,051 +1.3% |
| 2010 | -- | $261,622 +1.8% |
| 2009 | -- | $257,000 +7.4% |
| 2007 | $5,842 -5.9% | $239,260 -0.3% |
| 2006 | $6,207 +139.6% | $239,999 0% |
| 2005 | $2,590 | $240,000 -2.5% |
| 2004 | -- | $246,201 +1.5% |
| 2003 | -- | $242,641 -0.9% |
| 2002 | -- | $244,904 +2.8% |
| 2001 | -- | $238,315 |
Find assessor info on the county website
Neighborhood: Highland Shores
Nearby homes
- $--4 bd3 ba3.1k sqft75 Remington Dr W, Highland Village, TX 75077Sold

- $603,4004 bd3 ba2.5k sqft15 Remington Ter, Highland Village, TX 75077Off Market
- $676,2004 bd3 ba2.3k sqft25 Remington Ter, Highland Village, TX 75077Off Market
- $714,4004 bd3 ba3.4k sqft25 Remington Ter UNIT W, Highland Village, TX 75077Off Market
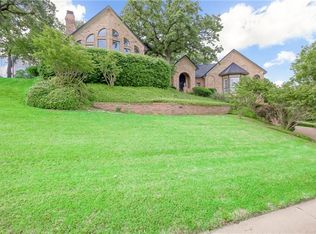
- $609,3004 bd3 ba2.8k sqft13 Remington Ter, Highland Village, TX 75077Off Market
- $707,3004 bd3 ba2.9k sqft73 Remington Dr W, Highland Village, TX 75077Off Market
- $651,0004 bd3 ba2.6k sqft35 Remington Ter, Highland Village, TX 75077Off Market
- $636,8004 bd3 ba2.7k sqft76 Remington Dr W, Lewisville, TX 75077Off Market
Nearby schools
GreatSchools rating
- 10/10McAuliffe Elementary SchoolGrades: PK-5Distance: 0.5 mi
- 8/10Briarhill Middle SchoolGrades: 6-8Distance: 0.8 mi
- 8/10Marcus High SchoolGrades: 9-12Distance: 1.7 mi
Schools provided by the listing agent
- Elementary: Mcauliffe
- Middle: Briarhill
- High: Marcus
- District: Lewisville ISD
Source: NTREIS. This data may not be complete. We recommend contacting the local school district to confirm school assignments for this home.
Get a cash offer in 3 minutes
Find out how much your home could sell for in as little as 3 minutes with a no-obligation cash offer.
Estimated market value
$637,700
Get a cash offer in 3 minutes
Find out how much your home could sell for in as little as 3 minutes with a no-obligation cash offer.
Estimated market value
$637,700
- Texas
- Denton County
- Highland Village
- 75077
- Highland Shores
- 77 Remington Dr W
Nearby cities
Nearby neighborhoods
Nearby zip codes
Other Highland Village Topics
- Apartments for Rent in 75077
- Houses for Sale in 75077
- Houses for Rent in 75077
- 75077 Real Estate
- Highland Village Condos
- Houses for Sale in Highland Village
- Newest Listings in Highland Village
- Highland Village Home Values
- Highland Village Real Estate Agents
- Highland Village Refinance
- Highland Village Mortgage Rates
