Skip main navigation
Sold for $400,000
  • $400,000

    77 River Bend Road #A, Stratford, CT 06614

    2beds
    1,486sqft
    Condominium, Townhouse
    Built in 1975
    -- sqft lot
    $401,400 Zestimate®
    $269/sqft
    $2,969 Estimated rent

    Home value

    $401,400

    $365,000 - $442,000

    $2,969/mo

    Zestimate® history
    Loading
    Loading...

    Owner options

    List your home for rent

    $2,969/mo

    Rent Zestimate®

    Find your next renter with Zillow Rental Manager. Plus, with online applications, you can quickly screen prospective tenants – for free.

    Learn more

    $2,969/mo

    Rent Zestimate®

    Refinance and save

    $3,016/mo

    Est. payment

    Refinancing to a lower rate could help reduce your monthly payments and save thousands over the life of the loan.

    See today's rates

    $3,016/mo

    Est. payment

    Explore your selling options

    Work with a Zillow partner agent

    Leverage their expertise and Zillow's premium Showcase listings to get your home seen by more buyers.

    Get started

    List with your own agent

    Get your home in front of millions of buyers by listing it on Zillow.

    Learn how to do it

    Sell it yourself

    Take full control of how buyers see your home on Zillow by listing For Sale by Owner (FSBO).

    List your home

    What's special

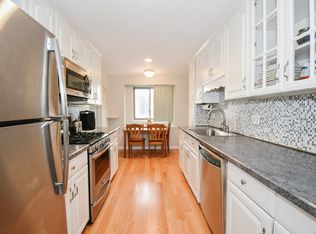
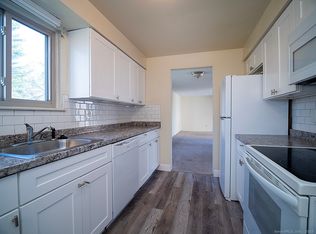
    Welcome home to this beautifully maintained two-bedroom, two-and-a-half-bath townhouse in the desirable far mill River community. Filled with natural light, this inviting residence offers the perfect blend of comfort, style, and functionality. The main level features an open-concept living and dining area, highlighted by a charming gas fireplace and sliding glass doors leading to a private deck-ideal for relaxing or entertaining. You will love the extra space perfect for a formal dining room or extra living space; the options are yours. The adjacent eat-in kitchen offers, abundant cabinetry, and a built-in breakfast nook that creates a warm and welcoming space for everyday dining. Upstairs, the spacious primary suite includes ample closet space and a private bath with a walk in shower. A generously sized second bedroom is complemented by another full hallway bath with a tub/shower combo The lower level adds approximately 900 square feet of additional space, providing endless possibilities for a home office, fitness area, recreation room, or playroom. Residents of Fall Mill River enjoy an impressive array of amenities, including an inground pool, fitness center, sauna, basketball and tennis courts, clubhouse, playground, and scenic walking trails. Conveniently located near Route 8, the Merritt Parkway, shopping, dining, and everyday essentials, this home combines a prime location with low monthly common charges. Move and make this one your new home

    Zillow last checked:

    Listing updated:

    Listed by:

    The Kasey Team at Century 21 AllPoints,

    Stacy M. Pfannkuch (203)209-4989,

    Century 21 AllPoints Realty 203-378-0210

    Bought with:

    Chrissie C. Rodriguez, RES.0777695

    Higgins Group Real Estate

    Source: Smart MLS,MLS#: 24187633MLS Logo

    Facts & features

    Interior

    Bedrooms & bathrooms
    • Bedrooms: 2
    • Bathrooms: 3
    • Full bathrooms: 2
    • 1/2 bathrooms: 1
    Primary bedroom
    • Features: Full Bath
    • Level: Upper
    Bedroom
    • Level: Upper
    Dining room
    • Features: Laminate Floor
    • Level: Main
    Kitchen
    • Level: Main
    Living room
    • Features: Gas Log Fireplace, Laminate Floor
    • Level: Main
    Heating
    • Forced Air, Natural Gas
    Cooling
    • Central Air
    Appliances
    • Included: Electric Range, Refrigerator, Dishwasher, Washer, Dryer, Electric Water Heater, Water Heater
    Features
    • Basement: Full,Unfinished
    • Attic: Access Via Hatch
    • Number of fireplaces: 1
    • Common walls with other units/homes: End Unit
    Interior area
    • Total structure area: 1,486
    • Total interior livable area: 1,486 sqft
    • Finished area above ground: 1,486

    Property

    Features
    • Stories: 2
    • Patio & porch: Deck
    • Exterior features: Rain Gutters, Lighting
    • Has private pool: Yes
    • Pool features: In Ground
    • Waterfront features: Water Community
    Lot
    • Features: Corner Lot
    Details
    • Parcel number: 377417
    • Zoning: G-2

    Construction

    Type & style
    • Home type: Condo
    • Architectural style: Townhouse
    • Property subtype: Condominium, Townhouse
    • Attached to another structure: Yes
    Materials
    • Vinyl Siding
    Condition
    • New construction: No
    • Year built: 1975

    Utilities & green energy

    • Sewer: Public Sewer
    • Water: Public

    Community & HOA

    HOA
    • Has HOA: Yes
    • Amenities included: Clubhouse, Tennis Court(s), Management
    • Services included: Maintenance Grounds, Snow Removal, Pool Service
    • HOA fee: $197 monthly
    Location
    • Region: Stratford

    Financial & listing details

    • Price per square foot: $269/sqft
    • Tax assessed value: $149,590
    • Annual tax amount: $6,014
    • Date on market: 7/1/2026

    Price history

    DateEventPrice
    8/6/2026Sold$400,000+0%$269/sqft
    Source: Smart MLS #24187633 Report a problem
    7/30/2026Pending sale$399,900$269/sqft
    Source: Smart MLS #24187633 Report a problem
    7/6/2026Listed for sale$399,900+330%$269/sqft
    Source: Smart MLS #24187633 Report a problem
    12/30/1983Sold$93,000$63/sqft
    Source: Agent Provided Report a problem

    Public tax history

    YearProperty taxesTax assessment
    2025$6,014 $149,590
    2024$6,014 $149,590
    2023$6,014 +1.9%$149,590
    2022$5,903 0%$149,590
    2021$5,904 -0.4%$149,590
    2020$5,930 -2.9%$149,590 -2.4%
    2019$6,109 -0.1%$153,230
    2018$6,114 -0.2%$153,230
    2017$6,125 +8.1%$153,230
    2015$5,666 -2.4%$153,230 -5.9%
    2014$5,804 +2.9%$162,890
    2013$5,643 +0.5%$162,890
    2012$5,616 +1%$162,890
    2011$5,563 +2.5%$162,890
    2010$5,427 +6.7%$162,890 -2.8%
    2009$5,086 -0.5%$167,510
    2008$5,111 +1.3%$167,510
    2007$5,045 $167,510
    Find assessor info on the county website

    Neighborhood: 06614

    Nearby schools

    GreatSchools rating
    Sell for more on Zillow
    Get a Zillow Showcase℠ listing at no additional cost and you could sell for .
    $401,400
    2% more
    +$8,028
    With Zillow Showcase(estimated)
    $409,428
    Sell for more on Zillow
    Get a Zillow Showcase℠ listing at no additional cost and you could sell for .
    $401,400
    2% more
    +$8,028
    With Zillow Showcase(estimated)
    $409,428