Skip main navigation
Closed
  • $534,900

    77 River Meadow Dr, Bethlehem, GA 30620

    4beds
    2,735sqft
    Single Family Residence
    Built in 2024
    0.67 Acres Lot
    $543,600 Zestimate®
    $196/sqft
    $2,885 Estimated rent

    Home value

    $543,600

    $516,000 - $571,000

    $2,885/mo

    Zestimate® history
    Loading
    Loading...

    Owner options

    List your home for rent

    $2,885/mo

    Rent Zestimate®

    Find your next renter with Zillow Rental Manager. Plus, with online applications, you can quickly screen prospective tenants – for free.

    Learn more

    $2,885/mo

    Rent Zestimate®

    Refinance and save

    $3,892/mo

    Est. payment

    Refinancing to a lower rate could help reduce your monthly payments and save thousands over the life of the loan.

    See today's rates

    $3,892/mo

    Est. payment

    Explore your selling options

    Work with a Zillow partner agent

    Leverage their expertise and Zillow's premium Showcase listings to get your home seen by more buyers.

    Get started

    List with your own agent

    Get your home in front of millions of buyers by listing it on Zillow.

    Learn how to do it

    Sell it yourself

    Take full control of how buyers see your home on Zillow by listing For Sale by Owner (FSBO).

    List your home

    What's special

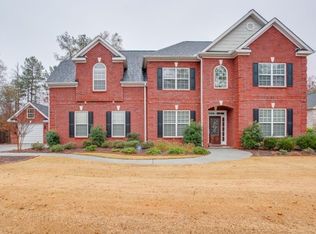
    Craftsmanship at its finest in the beautiful River Meadows Subdivision!!! Built by Labb Homes, this Barnes Plan on Lot 4 sits on approximately 0.67 acres and is loaded with upgrades which include quartz counter tops, farmhouse sink, large kitchen island, kitchen backsplash, vaulted ceiling, crown molding, tile flooring in all bathrooms & laundry room, and 2 covered back porches (one with a fireplace). This 4 bed/3.5 bath open floor plan allows for lots of space when entertaining family & friends. The main level features a primary suite with a double vanity as well as a separate soaking tub & tile shower. 2 secondary bedrooms, 1 full bathroom, 1 half bath and laundry room will also be found on the main floor. The upstairs offers 1 additional bedroom and full bathroom. Projected completion date is mid October 2024. Seller contributes $7,500 towards closing costs when using seller's preferred lender. Pictures will be updated as construction progresses.

    Zillow last checked:

    Listing updated:

    Listed by:

    Jennifer Stephens 678-661-1375,

    Progressive Realty LLC,

    Jeff H Stephens 770-780-7155,

    Progressive Realty LLC

    Bought with:

    Brittany Powers, 406237

    Keller Williams Greater Athens

    Source: GAMLS,MLS#: 10342812MLS Logo

    Facts & features

    Interior

    Bedrooms & bathrooms
    • Bedrooms: 4
    • Bathrooms: 4
    • Full bathrooms: 3
    • 1/2 bathrooms: 1
    • Main level bathrooms: 2
    • Main level bedrooms: 3
    Rooms
    • Room types: Family Room, Laundry
    Heating
    • Electric
    Cooling
    • Ceiling Fan(s), Electric
    Appliances
    • Included: Dishwasher, Electric Water Heater, Microwave, Oven/Range (Combo), Stainless Steel Appliance(s)
    • Laundry: Other
    Features
    • Double Vanity, Master On Main Level, Separate Shower, Soaking Tub, Tile Bath, Vaulted Ceiling(s), Walk-In Closet(s)
    • Flooring: Carpet, Laminate, Tile
    • Basement: None
    • Number of fireplaces: 2
    Interior area
    • Total structure area: 2,735
    • Total interior livable area: 2,735 sqft
    • Finished area above ground: 2,735
    • Finished area below ground: 0

    Property

    Parking
    • Parking features: Garage, Side/Rear Entrance
    • Has garage: Yes
    Features
    • Levels: One and One Half
    • Stories: 1
    Lot
    • Size: 0.67 Acres
    • Features: Other
    Details
    • Parcel number: XX054J 004

    Construction

    Type & style
    • Home type: SingleFamily
    • Architectural style: Craftsman
    • Property subtype: Single Family Residence
    Materials
    • Brick, Concrete
    • Roof: Composition
    Condition
    • Under Construction
    • New construction: Yes
    • Year built: 2024
    Details
    • Warranty included: Yes

    Utilities & green energy

    • Sewer: Septic Tank
    • Water: Public
    • Utilities for property: Electricity Available, Water Available

    Community & HOA

    Community
    • Features: Sidewalks, Street Lights
    • Subdivision: River Meadows
    HOA
    • Has HOA: Yes
    • Services included: Management Fee, Other
    • HOA fee: $650 annually
    Location
    • Region: Bethlehem

    Financial & listing details

    • Price per square foot: $196/sqft
    • Date on market: 7/21/2024
    • Cumulative days on market: 3 days
    • Listing agreement: Exclusive Right To Sell
    • Electric utility on property: Yes

    Price history

    DateEventPrice
    10/2/2024Sold$534,900$196/sqft
    Source: GAMLS #10342812 Report a problem
    9/6/2024Pending sale$534,900$196/sqft
    Source: GAMLS #10342812 Report a problem
    7/21/2024Listed for sale$534,900$196/sqft
    Source: GAMLS #10342812 Report a problem

    Public tax history

    Tax history is unavailable.

    Neighborhood: 30620

    Nearby schools

    GreatSchools rating
    Schools provided by the listing agent
    • Elementary: Yargo
    • Middle: Haymon Morris
    • High: Apalachee

    Source: GAMLS. This data may not be complete. We recommend contacting the local school district to confirm school assignments for this home.

    Get a cash offer in 3 minutes
    Find out how much your home could sell for in as little as 3 minutes with a no-obligation cash offer.
    Estimated market value
    $543,600
    Get a cash offer in 3 minutes
    Find out how much your home could sell for in as little as 3 minutes with a no-obligation cash offer.
    Estimated market value
    $543,600