Skip main navigation
Sold for $1,975,000
  • Listed by: First Team Real Estate • Pamela Hansen • Contact: 949-297-6340
    Bought with: First Team Real Estate
    $1,975,000

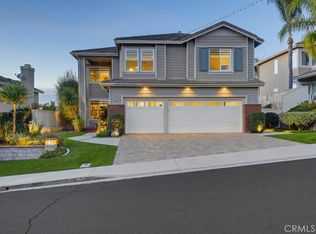
    77 Rockrose, Aliso Viejo, CA 92656

    4beds
    2,449sqft
    Single Family Residence
    Built in 1996
    5,644 Square Feet Lot
    $1,983,900 Zestimate®
    $806/sqft
    $6,192 Estimated rent

    Home value

    $1,983,900

    $1.83M - $2.16M

    $6,192/mo

    Zestimate® history
    Loading
    Loading...

    Owner options

    List your home for rent

    $6,192/mo

    Rent Zestimate®

    Find your next renter with Zillow Rental Manager. Plus, with online applications, you can quickly screen prospective tenants – for free.

    Learn more

    $6,192/mo

    Rent Zestimate®

    Refinance and save

    $12,447/mo

    Est. payment

    Refinancing to a lower rate could help reduce your monthly payments and save thousands over the life of the loan.

    See today's rates

    $12,447/mo

    Est. payment

    Explore your selling options

    Work with a Zillow partner agent

    Leverage their expertise and Zillow's premium Showcase listings to get your home seen by more buyers.

    Get started

    List with your own agent

    Get your home in front of millions of buyers by listing it on Zillow.

    Learn how to do it

    Sell it yourself

    Take full control of how buyers see your home on Zillow by listing For Sale by Owner (FSBO).

    List your home

    What's special

    Gas log fireplaceMature fruit treesLarge balconyMurphy bedExpansive side yardLuxurious primary bathroom suitePremium lot
    Perfect View Home in Aliso Viejo - This beautifully upgraded single-family residence is situated on a premium lot with stunning canyon views, offering spacious Coastal Living with Four Bedrooms, Three Bathrooms, and a 3-Car Garage. Convenience of a main level bedroom, main level bathroom with walk-in shower, and two separate living areas downstairs makes hosting family a breeze. Enjoy this ideal location walkable to Canyon View park and biking trails of Aliso & Wood Canyons Wilderness Park. Step into the grand entry with soaring two-story ceilings in both the living and dining rooms, creating a dramatic and airy first impression. High quality wood flooring throughout most of the main level creates warmth and sophisticated style. Nicely Remodeled Kitchen features granite countertops, upgraded cabinets with pullout drawers, and an island for additional storage. The kitchen is perfect for entertaining as it opens to a casual dining space and the adjacent family room complete with a gas log fireplace. Main level bedroom features a Murphy bed giving the option for both a guest bedroom and a Home Office. Private backyard is complete with a covered patio with additional shade option via the large retractable canopy. Three more bedrooms are located upstairs, including an oversized primary bedroom with high ceilings and large balcony to enjoy the sunset views. Laundry room is conveniently located upstairs making this floorplan ideal. Plus, all three bathrooms have been tastefully updated, including the luxurious primary bathroom suite with an oversized walk-in shower, heated tile floors and a spacious walk-in closet complete with custom organizers. Additional upgrades include newer dual-pane windows, PEX repipe completed in 2018 with transferable warranty, newer AC, newer washer and dryer, an EV Charging station, two built-in closet safes, plus freshly painted walls. Section 1 clearance paid for by seller too! With the Low-maintenance turf backyard, this home is great for a busy lifestyle while also providing the option for gardening in the expansive side yard featuring mature fruit trees (orange, peach, pear, guava, lemon and avocado). Enjoy the tranquility of canyon views combined with the convenience of nearby parks and trails, top-rated schools Don Juan K-8 and Aliso Niguel HS, as well as the vibrant town center. Rarely do view homes in this Canyon View location become available with so many thoughtful upgrades, so this home is a Dream come true!

    Zillow last checked:

    Listing updated:

    Listed by:

    Pamela Hansen DRE #02094137 pamelahansen@firstteam.com,

    First Team Real Estate

    Bought with:

    Pamela Hansen, DRE #02094137

    First Team Real Estate

    Source: CRMLS,MLS#: LG25122888MLS LogoOriginating MLS: California Regional MLS

    Facts & features

    Interior

    Bedrooms & bathrooms
    • Bedrooms: 4
    • Bathrooms: 3
    • Full bathrooms: 1
    • 3/4 bathrooms: 2
    • Main level bathrooms: 1
    • Main level bedrooms: 1
    Rooms
    • Room types: Bedroom, Entry/Foyer, Family Room, Kitchen, Laundry, Living Room, Primary Bathroom, Primary Bedroom, Other, Dining Room
    Bedroom
    • Features: Bedroom on Main Level
    Bathroom
    • Features: Closet, Dual Sinks, Enclosed Toilet, Heated Floor, Quartz Counters, Remodeled, Separate Shower, Tub Shower, Upgraded, Vanity
    Kitchen
    • Features: Built-in Trash/Recycling, Granite Counters, Kitchen Island, Kitchen/Family Room Combo
    Other
    • Features: Walk-In Closet(s)
    Heating
    • Central, Natural Gas
    Cooling
    • Central Air, Electric
    Appliances
    • Included: 6 Burner Stove, Dishwasher, Gas Cooktop, Gas Range, Gas Water Heater, Microwave, Refrigerator, Water To Refrigerator, Dryer, Washer
    • Laundry: Gas Dryer Hookup, Laundry Room, Upper Level
    Features
    • Built-in Features, Breakfast Area, Ceiling Fan(s), Crown Molding, Separate/Formal Dining Room, Eat-in Kitchen, Granite Counters, High Ceilings, Quartz Counters, Recessed Lighting, Two Story Ceilings, Bedroom on Main Level, Walk-In Closet(s)
    • Flooring: Carpet, Tile, Wood
    • Doors: Double Door Entry
    • Windows: Custom Covering(s), Double Pane Windows, Screens
    • Has fireplace: Yes
    • Fireplace features: Family Room, Gas
    • Common walls with other units/homes: No Common Walls
    Interior area
    • Total interior livable area: 2,449 sqft

    Property

    Parking
    • Total spaces: 6
    • Parking features: Concrete, Direct Access, Driveway, Garage
    • Attached garage spaces: 3
    • Uncovered spaces: 3
    Accessibility
    • Accessibility features: None
    Features
    • Levels: Two
    • Stories: 2
    • Entry location: Main Level
    • Patio & porch: Concrete, Covered, Patio
    • Exterior features: Awning(s), Lighting, Rain Gutters
    • Pool features: None
    • Spa features: None
    • Fencing: Block,Wrought Iron
    • Has view: Yes
    • View description: City Lights, Canyon, Hills, Neighborhood
    Lot
    • Size: 5,644 Square Feet
    • Features: Back Yard, Drip Irrigation/Bubblers, Front Yard, Landscaped, Near Park, Yard
    Details
    • Parcel number: 62929108
    • Special conditions: Standard

    Construction

    Type & style
    • Home type: SingleFamily
    • Architectural style: Traditional
    • Property subtype: Single Family Residence
    Materials
    • Stucco
    • Foundation: Slab
    • Roof: Tile
    Condition
    • Updated/Remodeled,Termite Clearance,Turnkey
    • New construction: No
    • Year built: 1996
    Details
    • Builder model: Plan 2
    • Builder name: Kathryn Thompson

    Utilities & green energy

    • Electric: 220 Volts in Garage
    • Sewer: Public Sewer
    • Water: Public
    • Utilities for property: Cable Available, Electricity Connected, Natural Gas Connected, Phone Available, Sewer Connected, Water Connected

    Community & HOA

    Community
    • Features: Biking, Curbs, Hiking, Storm Drain(s), Street Lights, Suburban, Sidewalks, Park
    • Security: Carbon Monoxide Detector(s), Smoke Detector(s), Security Lights
    • Subdivision: Vista Pointe (Vspt)
    HOA
    • Has HOA: Yes
    • Amenities included: Bocce Court, Sport Court, Dog Park, Outdoor Cooking Area, Picnic Area, Playground, Pickleball, Tennis Court(s)
    • HOA fee: $125 monthly
    • HOA name: Vista Pointe Ridge
    • HOA phone: 949-855-1800
    • Second HOA fee: $225 quarterly
    • Second HOA name: Avca
    • Second HOA phone: 949-243-7750
    Location
    • Region: Aliso Viejo

    Financial & listing details

    • Price per square foot: $806/sqft
    • Tax assessed value: $1,213,944
    • Annual tax amount: $12,244
    • Date on market: 6/6/2025
    • Cumulative days on market: 9 days
    • Listing terms: Submit
    • Inclusions: Washer, Dryer, Murphy Bed and Refrigerator
    • Road surface type: Paved

    Price history

    DateEventPrice
    7/17/2025Sold$1,975,000+2.6%$806/sqft
    Source: CRMLS #LG25122888 Report a problem
    7/7/2025Pending sale$1,925,000$786/sqft
    Source: CRMLS #LG25122888 Report a problem
    6/27/2025Contingent$1,925,000$786/sqft
    Source: CRMLS #LG25122888 Report a problem
    6/17/2025Listed for sale$1,925,000+73.4%$786/sqft
    Source: CRMLS #LG25122888 Report a problem
    12/6/2019Sold$1,110,000-0.9%$453/sqft
    Source: CRMLS #OC19191508 Report a problem
    11/1/2019Pending sale$1,120,000$457/sqft
    Source: Berkshire Hathaway Home Services California Properties #OC19191508 Report a problem
    10/18/2019Price change$1,120,000-0.8%$457/sqft
    Source: Berkshire Hathaway Home Services #OC19191508 Report a problem
    9/24/2019Price change$1,129,000-1.7%$461/sqft
    Source: Berkshire Hathaway Home Services #OC19191508 Report a problem
    9/5/2019Price change$1,149,000-1.7%$469/sqft
    Source: BHHS California Properties #OC19191508 Report a problem
    8/14/2019Listed for sale$1,169,000+23.1%$477/sqft
    Source: BHHS California Properties #OC19191508 Report a problem
    6/15/2016Sold$950,000+0%$388/sqft
    Source: Public Record Report a problem
    5/31/2016Pending sale$949,888$388/sqft
    Source: Keller Williams - Irvine #OC16099726 Report a problem
    5/11/2016Listed for sale$949,888+93.9%$388/sqft
    Source: Keller Williams Realty Irvine #OC16099726 Report a problem
    8/1/2000Sold$490,000+54.1%$200/sqft
    Source: Public Record Report a problem
    2/7/1997Sold$318,000$130/sqft
    Source: Public Record Report a problem

    Public tax history

    YearProperty taxesTax assessment
    2025$12,244 +2%$1,213,944 +2%
    2024$12,004 +2.3%$1,190,142 +2%
    2023$11,729 +2%$1,166,806 +2%
    2022$11,500 +2%$1,143,928 +2%
    2021$11,274 +1%$1,121,499 +1%
    2020$11,159 $1,110,000 +10.1%
    2019$11,159 +10.9%$1,008,147 +2%
    2018$10,066 +4.1%$988,380 +2%
    2017$9,672 $969,000 +55.4%
    2016$9,672 +56.6%$623,713 +1.5%
    2015$6,177 -11.9%$614,345 +2%
    2014$7,015 $602,311 +0.5%
    2013-- $599,589 +2%
    2012-- $587,833 +2%
    2011-- $576,307 +0.8%
    2010-- $572,000 -0.2%
    2009-- $573,360 +2%
    2008-- $562,118 +2%
    2007-- $551,097 +2%
    2006-- $540,292 +2%
    2005-- $529,699 +2%
    2004-- $519,313 +1.9%
    2003-- $509,796 +2%
    2002-- $499,800 +2%
    2001$7,637 +24%$490,000 +45.5%
    2000$6,158 $336,878
    Find assessor info on the county website

    Neighborhood: 92656

    Nearby schools

    GreatSchools rating
    Schools provided by the listing agent
    • Elementary: Don Juan Avila
    • Middle: Don Juan Avila
    • High: Aliso Niguel

    Source: CRMLS. This data may not be complete. We recommend contacting the local school district to confirm school assignments for this home.

    Get a cash offer in 3 minutes
    Find out how much your home could sell for in as little as 3 minutes with a no-obligation cash offer.
    Estimated market value
    $1,983,900
    Get a cash offer in 3 minutes
    Find out how much your home could sell for in as little as 3 minutes with a no-obligation cash offer.
    Estimated market value
    $1,983,900