Skip main navigation
Off market
  • $405,400

    77 Rocky Pool Ln, Levittown, PA 19055

    4beds
    1baths
    1,400sqft
    SingleFamily
    Built in 1953
    6,534 Square Feet Lot
    $405,400 Zestimate®
    $290/sqft
    $2,834 Estimated rent

    Home value

    $405,400

    $385,000 - $426,000

    $2,834/mo

    Zestimate® history
    Loading
    Loading...

    Owner options

    List your home for rent

    $2,834/mo

    Rent Zestimate®

    Find your next renter with Zillow Rental Manager. Plus, with online applications, you can quickly screen prospective tenants – for free.

    Learn more

    $2,834/mo

    Rent Zestimate®

    Refinance and save

    $2,569/mo

    Est. payment

    Refinancing to a lower rate could help reduce your monthly payments and save thousands over the life of the loan.

    See today's rates

    $2,569/mo

    Est. payment

    Explore your selling options

    Work with a Zillow partner agent

    Leverage their expertise and Zillow's premium Showcase listings to get your home seen by more buyers.

    Get started

    List with your own agent

    Get your home in front of millions of buyers by listing it on Zillow.

    Learn how to do it

    Sell it yourself

    Take full control of how buyers see your home on Zillow by listing For Sale by Owner (FSBO).

    List your home

    What's special

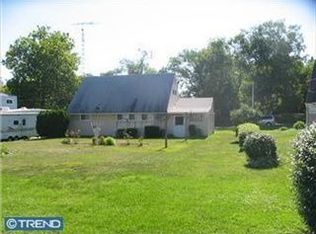
    Welcome to 77 Rocky Pool Lane, You can tell by the curb appeal of this home that it's well taken care of and the inside will not disappoint you. This home is clean as a whistle and neat as a pin, pride of ownership is evident through out. Enter to the foyer area with hardwood flooring that continues through the main floor of the home. The first floor has The full bathroom has been updated and has a linen closet. 2 generous bedrooms, The kitchen has plenty of cabinets and stainless large stainless steel sink, built in dishwasher and microwave. You're going to LOVE the addition that these owners are using as a wonderful dining room with chandelier and wall to wall carpeting, check out the built in fish tank. The dining room also has a bow window and sliding doors to the rear, fenced in yard with large patio, fish pond, 2 sheds (1 electric) and a play set (included). Up the stairs with beautiful banister and balusters are 2 more bedrooms both with plenty of closet space, the laundry is located on the second floor, along with a large storage closet. Be sure to see this home, you'll be glad you did! 2020-08-23

    This property is off market, which means it's not currently listed for sale or rent on Zillow. This may be different from what's available on other websites or public sources.

    Facts & features

    Interior

    Bedrooms & bathrooms
    • Bedrooms: 4
    • Bathrooms: 1
    Heating
    • Forced air, Electric
    Cooling
    • Central
    Appliances
    • Included: Dishwasher, Microwave
    Features
    • Ceiling Fan(s), Formal/Separate Dining Room
    • Basement: None
    Interior area
    • Total interior livable area: 1,400 sqft
    • Finished area below ground: 0

    Property

    Features
    • Exterior features: Wood
    Lot
    • Size: 6,534 Square Feet
    Details
    • Parcel number: 05035069
    • Special conditions: Standard

    Construction

    Type & style
    • Home type: SingleFamily
    • Architectural style: CAPE COD
    Materials
    • Frame
    Condition
    • Year built: 1953

    Community & HOA

    Location
    • Region: Levittown
    • Municipality: BRISTOL TWP

    Financial & listing details

    • Price per square foot: $290/sqft
    • Tax assessed value: $197,951
    • Annual tax amount: $4,478

    Price history

    DateEventPrice
    9/18/2020Sold$267,500-0.9%$191/sqft
    Source: Public Record Report a problem
    8/3/2020Pending sale$269,900$193/sqft
    Source: BHHS Fox & Roach-Yardley #PABU502732 Report a problem
    7/31/2020Listed for sale$269,900+18.6%$193/sqft
    Source: BHHS Fox & Roach-Yardley #PABU502732 Report a problem
    12/18/2019Sold$227,500+11%$163/sqft
    Source: Public Record Report a problem
    11/16/2006Sold$205,000+105.2%$146/sqft
    Source: Public Record Report a problem
    11/23/1999Sold$99,900$71/sqft
    Source: Public Record Report a problem

    Public tax history

    YearProperty taxesTax assessment
    2025$4,478 +0.4%$16,430
    2024$4,462 +0.7%$16,430
    2023$4,429 $16,430
    2022$4,429 $16,430
    2021$4,429 $16,430
    2020$4,429 +2%$16,430
    2018$4,342 +34.9%$16,430
    2017$3,219 $16,430
    2016$3,219 +5.8%$16,430
    2015$3,042 $16,430
    2014$3,042 $16,430
    2013-- $16,430
    2012-- $16,430
    2011-- $16,430 +5.3%
    2010-- $15,600
    2009-- $15,600
    2008-- $15,600
    2007-- $15,600
    2006-- $15,600
    2005-- $15,600 +300%
    2004-- $3,900
    2003-- $3,900
    2002-- $3,900
    2000-- $3,900
    Find assessor info on the county website

    Neighborhood: Red Cedar Hill

    Nearby schools

    GreatSchools rating
    Schools provided by the listing agent
    • High: HARRY TRUMAN
    • District: BRISTOL TOWNSHIP

    Source: The MLS. This data may not be complete. We recommend contacting the local school district to confirm school assignments for this home.

    Get a cash offer in 3 minutes
    Find out how much your home could sell for in as little as 3 minutes with a no-obligation cash offer.
    Estimated market value
    $405,400
    Get a cash offer in 3 minutes
    Find out how much your home could sell for in as little as 3 minutes with a no-obligation cash offer.
    Estimated market value
    $405,400