This lovingly restored, ca.1814, single family home features 4BR/2BA, 1480sf, and original historic details including 2 wood-burning FP's, exposed beams/brick, and pumpkin pine floors. The sun-filled main level features a spacious living room with corner exposure, that opens to an elegant dining room with French doors to a private garden patio with handsome stone wall, and chef's kitchen offering white shaker cabinetry, stainless professional appliances, including Wolf range, honed granite countertops, and vaulted ceiling. Nantucket dormered top level offers 3 bedrooms, including a primary w/balcony overlooking the patio and private grounds, and a luxurious full bath with Duravit soaking tub. An entryway w/custom built-in storage and bench seat, full bath w/marble mosaic floor and tub w/white subway tile surround, and family room/bedroom with 2 closets, are located on the first level. W/D, C/Air. The renovation of this classic cottage was designed by renowned architect, Patrick Ahearn.
Sold for $1,485,000
$1,485,000
77 Russell St, Charlestown, MA 02129
4beds
1,480sqft
Single Family Residence
Built in 1814
3,165 Square Feet Lot
$1,464,200 Zestimate®
$1,003/sqft
$5,389 Estimated rent
Home value
$1,464,200
$1.33M - $1.60M
$5,389/mo
Zestimate® history
Owner options
List your home for rent
$5,389/mo
Rent Zestimate®
Find your next renter with Zillow Rental Manager. Plus, with online applications, you can quickly screen prospective tenants – for free.
$5,389/mo
Rent Zestimate®
Refinance and save
$7,082/mo
Est. payment
Refinancing to a lower rate could help reduce your monthly payments and save thousands over the life of the loan.
$7,082/mo
Est. payment
Explore your selling options
Work with a Zillow partner agent
Leverage their expertise and Zillow's premium Showcase listings to get your home seen by more buyers.
Get startedList with your own agent
Get your home in front of millions of buyers by listing it on Zillow.
Learn how to do itSell it yourself
Take full control of how buyers see your home on Zillow by listing For Sale by Owner (FSBO).
List your homeWhat's special
Zillow last checked:
Listing updated:
Listed by:
Nancy Roth 617-429-6396,
Gibson Sotheby's International Realty 617-242-4222,
Fiona Coxe McMahon 978-337-7024
Bought with:
Deena Powell
Gibson Sotheby's International Realty
Source: MLS PIN,MLS#: 73448690
Facts & features
Interior
Bedrooms & bathrooms
- Bedrooms: 4
- Bathrooms: 2
- Full bathrooms: 2
Primary bedroom
- Features: Skylight, Closet, Flooring - Wood, Balcony - Exterior, French Doors, Attic Access, Recessed Lighting, Half Vaulted Ceiling(s)
- Level: Third
- Area: 132.22
- Dimensions: 11.67 x 11.33
Bedroom 2
- Features: Closet, Closet/Cabinets - Custom Built, Flooring - Wood, Attic Access, Recessed Lighting, Half Vaulted Ceiling(s)
- Level: Third
- Area: 134.15
- Dimensions: 11.75 x 11.42
Bedroom 3
- Features: Closet, Flooring - Wood, Recessed Lighting
- Level: Third
- Area: 80.29
- Dimensions: 10.25 x 7.83
Bedroom 4
- Features: Fireplace, Beamed Ceilings, Closet, Flooring - Wood
- Level: First
- Area: 187.5
- Dimensions: 12.5 x 15
Bathroom 1
- Features: Bathroom - Full, Bathroom - Tiled With Tub & Shower, Flooring - Stone/Ceramic Tile, Lighting - Sconce, Lighting - Overhead
- Level: First
- Area: 45.83
- Dimensions: 7.33 x 6.25
Bathroom 2
- Features: Bathroom - Tiled With Tub & Shower, Flooring - Wood, Recessed Lighting
- Level: Third
- Area: 61.88
- Dimensions: 8.25 x 7.5
Dining room
- Features: Flooring - Wood, French Doors, Exterior Access, Open Floorplan, Recessed Lighting, Lighting - Pendant
- Level: Main,Second
- Area: 183.26
- Dimensions: 15.17 x 12.08
Kitchen
- Features: Beamed Ceilings, Flooring - Wood, Exterior Access, Recessed Lighting, Wine Chiller, Peninsula
- Level: Main,Second
- Area: 116
- Dimensions: 9.67 x 12
Living room
- Features: Flooring - Wood, Open Floorplan, Recessed Lighting
- Level: Main,Second
- Area: 184.53
- Dimensions: 15.17 x 12.17
Heating
- Forced Air, Natural Gas, Hydro Air
Cooling
- Central Air
Appliances
- Included: Gas Water Heater, Water Heater, Range, Dishwasher, Disposal, Microwave, Refrigerator, Freezer, Washer, Dryer, Wine Refrigerator, Range Hood
- Laundry: Sink, First Floor, Electric Dryer Hookup
Features
- Flooring: Marble, Pine
- Doors: French Doors
- Windows: Insulated Windows
- Has basement: No
- Number of fireplaces: 2
- Fireplace features: Dining Room, Living Room
Interior area
- Total structure area: 1,480
- Total interior livable area: 1,480 sqft
- Finished area above ground: 1,480
Property
Parking
- Parking features: On Street
- Has uncovered spaces: Yes
Features
- Patio & porch: Enclosed
- Exterior features: Patio - Enclosed, Balcony, Decorative Lighting, Fenced Yard, Garden, Stone Wall
- Fencing: Fenced
Lot
- Size: 3,165 Square Feet
- Features: Wooded, Gentle Sloping
Details
- Parcel number: W:02 P:00725 S:000,1280891
- Zoning: R1
Construction
Type & style
- Home type: SingleFamily
- Architectural style: Antique,Cottage
- Property subtype: Single Family Residence
- Attached to another structure: Yes
Materials
- Frame, Brick
- Foundation: Stone
- Roof: Shingle,Rubber
Condition
- Year built: 1814
Utilities & green energy
- Sewer: Public Sewer
- Water: Public
- Utilities for property: for Gas Range, for Electric Dryer
Green energy
- Energy efficient items: Thermostat
Community & HOA
Community
- Features: Public Transportation, Shopping, Pool, Tennis Court(s), Park, Walk/Jog Trails, Medical Facility, Laundromat, Bike Path, Highway Access, House of Worship, Marina, Private School, Public School, T-Station, University
HOA
- Has HOA: No
Location
- Region: Charlestown
Financial & listing details
- Price per square foot: $1,003/sqft
- Tax assessed value: $1,269,300
- Annual tax amount: $10,809
- Date on market: 9/26/2026
Price history
| Date | Event | Price |
|---|---|---|
| 12/3/2025 | Sold | $1,485,000+6.1%$1,003/sqft |
Source: MLS PIN #73448690 Report a problem | ||
| 10/28/2025 | Listed for sale | $1,400,000+27.3%$946/sqft |
Source: MLS PIN #73448690 Report a problem | ||
| 8/23/2021 | Sold | $1,100,000+4.8%$743/sqft |
Source: Public Record Report a problem | ||
| 1/31/2017 | Sold | $1,050,000+5.1%$709/sqft |
Source: Public Record Report a problem | ||
| 12/8/2016 | Pending sale | $999,000$675/sqft |
Source: Coldwell Banker Residential Brokerage - Charlestown - Hammond #72089264 Report a problem | ||
| 11/17/2016 | Price change | $999,000-4.8%$675/sqft |
Source: Coldwell Banker Residential Brokerage - Charlestown - Hammond #72089264 Report a problem | ||
| 11/11/2016 | Price change | $1,049,000-4.5%$709/sqft |
Source: Coldwell Banker Residential Brokerage - Charlestown - Hammond #72089264 Report a problem | ||
| 11/3/2016 | Listed for sale | $1,099,000+113.4%$743/sqft |
Source: Coldwell Banker Residential Brokerage - Charlestown - Hammond #72089264 Report a problem | ||
| 10/31/2006 | Sold | $515,000$348/sqft |
Source: LINK #63796 Report a problem | ||
Public tax history
| Year | Property taxes | Tax assessment |
|---|---|---|
| 2025 | $14,698 +15.3% | $1,269,300 +8.5% |
| 2024 | $12,751 +6.5% | $1,169,800 +5% |
| 2023 | $11,968 +8.6% | $1,114,300 +10% |
| 2022 | $11,020 +4% | $1,012,900 +2% |
| 2021 | $10,596 +11.2% | $993,100 +10% |
| 2020 | $9,531 +2.2% | $902,600 +2% |
| 2019 | $9,324 +6.6% | $884,600 +6% |
| 2018 | $8,749 +550.5% | $834,800 +16.9% |
| 2017 | $1,345 -81.7% | $714,100 +7% |
| 2016 | $7,341 +3% | $667,400 +13.4% |
| 2015 | $7,127 +13.4% | $588,500 +23% |
| 2013 | $6,287 -7.6% | $478,500 -8.3% |
| 2012 | $6,807 +4% | $522,000 +2% |
| 2011 | $6,545 +6.6% | $511,700 -1% |
| 2010 | $6,141 +12.1% | $516,900 +0.3% |
| 2009 | $5,476 -8.2% | $515,100 -5.3% |
| 2008 | $5,968 +6.3% | $544,000 +6.5% |
| 2007 | $5,616 | $511,000 |
Find assessor info on the county website
Neighborhood: Charlestown
Nearby homes
- $1,265,0003 bd2 ba1.3k sqft75 Russell St, Charlestown, MA 02129Sold
- $1,620,4002 bd2 ba1.7k sqft79 Russell St, Charlestown, MA 02129Off Market

- $1,786,7003 bd3 ba2k sqft73 Russell St, Charlestown, MA 02129Off Market
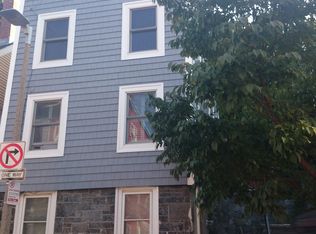
- $1,605,8003 bd2 ba1.5k sqft81 Russell St, Charlestown, MA 02129Off Market
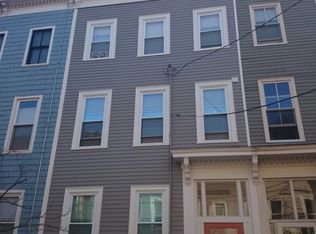
- $1,148,7003 bd2 ba1.3k sqft76 Russell St, Charlestown, MA 02129Off Market
- $968,5001 bd1 ba800 sqft74 Russell St, Charlestown, MA 02129Off Market
- $2,8001 bd1 ba800 sqft74 Russell St #1, Charlestown, MA 02129For Rent
- $--2 bd1 ba1.4k sqft74 Russell St #2, Boston, MA 02129Off Market
Nearby schools
GreatSchools rating
- NAHorace Mann School For The DeafGrades: PK-12Distance: 0.1 mi
- 8/10Warren-Prescott K-8 SchoolGrades: PK-8Distance: 0.2 mi
- 3/10Charlestown High SchoolGrades: 7-12Distance: 0.3 mi
Schools provided by the listing agent
- Elementary: Bps
- Middle: Bps
- High: Bps
Source: MLS PIN. This data may not be complete. We recommend contacting the local school district to confirm school assignments for this home.
Get a cash offer in 3 minutes
Find out how much your home could sell for in as little as 3 minutes with a no-obligation cash offer.
Estimated market value
$1,464,200
Get a cash offer in 3 minutes
Find out how much your home could sell for in as little as 3 minutes with a no-obligation cash offer.
Estimated market value
$1,464,200
- Massachusetts
- Suffolk County
- Boston
- 02129
- Charlestown
- 77 Russell St
