Skip main navigation
Active
  • Price cut: $10K (8/28)
    $269,000

    77 S 13th Ave, Beech Grove, IN 46107

    3beds
    3,405sqft
    : 
    $1,812/mo
    Get pre-qualified
    Residential, Single Family Residence
    Built in 1910
    7,405 Square Feet Lot
    $-- Zestimate®
    $79/sqft
    $-- HOA

    What's special

    Corner lot
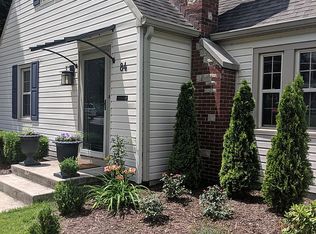
    With almost 2600sqft of living space this house sits in the center of Beech Grove with easy walks to Main Street or Sarah T Bolton Park. Don't overlook the 17x27 bonus room just waiting for your use of space. Nice combination of updates and charm with rooms larger than many Beech Grove houses. NO HOA, and a corner lot are a real bonus. Laundry room is upstairs making things easy with the bedrooms and bathroom upstairs. The wrap around deck with a covered porch area is perfect for sitting outside and enjoying the weather, all new siding in 2024 and new HVAC in 2025. Easy interstate access to 465 & 65. We hope to see you soon. This listing may be on Zillow but we don't use showing time, please schedule showings with Supra
    45 days
    1,447
    89

    Likely to sell faster than

    Zillow last checked:

    Listing updated:

    Listed by:

    David Grenoble 317-626-5754,

    Top Choice Real Estate, LLC

    Source: MIBOR as distributed by MLS GRID,MLS#: 22114442MLS Logo

      Facts & features

      Interior

      Bedrooms & bathrooms
      • Bedrooms: 3
      • Bathrooms: 2
      • Full bathrooms: 2
      • Main level bathrooms: 1
      Bedroom 2
      • Level: Upper
      • Area: 156 Square Feet
      • Dimensions: 13x12
      Bedroom 3
      • Level: Upper
      • Area: 144 Square Feet
      • Dimensions: 12x12
      Other
      • Level: Upper
      • Area: 192 Square Feet
      • Dimensions: 16x12
      Bonus room
      • Features: Other
      • Level: Main
      • Area: 459 Square Feet
      • Dimensions: 27x17
      Dining room
      • Level: Main
      • Area: 195 Square Feet
      • Dimensions: 15x13
      Kitchen
      • Level: Main
      • Area: 130 Square Feet
      • Dimensions: 13x10
      Laundry
      • Level: Upper
      • Area: 70 Square Feet
      • Dimensions: 10x7
      Living room
      • Level: Main
      • Area: 255 Square Feet
      • Dimensions: 17x15
      Loft
      • Level: Upper
      • Area: 143 Square Feet
      • Dimensions: 13x11
      Office
      • Level: Main
      • Area: 140 Square Feet
      • Dimensions: 14x10
      Heating
      • Forced Air, Natural Gas
      Cooling
      • Central Air
      Appliances
      • Included: Dishwasher, Gas Water Heater, Exhaust Fan, MicroHood, Electric Oven, Refrigerator
      Features
      • Attic Pull Down Stairs, Entrance Foyer, Ceiling Fan(s), Supplemental Storage
      • Basement: Storage Space,Unfinished
      • Attic: Pull Down Stairs
      Interior area
      • Total structure area: 3,405
      • Total interior livable area: 3,405 sqft
      • Finished area below ground: 0

      Property

      Parking
      • Total spaces: 1
      • Parking features: Attached
      • Attached garage spaces: 1
      • Details: Garage Parking Other(Garage Door Opener)
      Features
      • Levels: Multi/Split
      • Patio & porch: Covered, Deck, Wrap Around
      Lot
      • Size: 7,405 Square Feet
      • Features: Access, Corner Lot, Curbs, Not In Subdivision, Sidewalks, Storm Sewer, Street Lights
      Details
      • Parcel number: 491028101113000502
      • Horse amenities: None

      Construction

      Type & style
      • Home type: SingleFamily
      • Property subtype: Residential, Single Family Residence
      Materials
      • Vinyl Siding
      • Foundation: Block
      Condition
      • New construction: No
      • Year built: 1910

      Utilities & green energy

      • Water: Public
      • Utilities for property: Electricity Connected, Sewer Connected, Water Connected

      Community & HOA

      Community
      • Subdivision: No Subdivision
      Location
      • Region: Beech Grove

      Financial & listing details

      • Price per square foot: $79/sqft
      • Tax assessed value: $270,900
      • Annual tax amount: $3,276
      • Date on market: 7/16/2026
      • Cumulative days on market: 46 days
      • Electric utility on property: Yes

        Estimated market value

        Not available

        Estimated sales range

        Not available

        Not available

        Price history

        DateEventPrice
        8/28/2026Price change$269,000-3.6%$79/sqft
        Source: MIBOR as distributed by MLS GRID #22114442 Report a problem
        7/31/2026Price change$279,000-4.8%$82/sqft
        Source: MIBOR as distributed by MLS GRID #22114442 Report a problem
        7/20/2026Price change$293,000-0.7%$86/sqft
        Source: MIBOR as distributed by MLS GRID #22114442 Report a problem
        7/16/2026Listed for sale$294,962+31.1%$87/sqft
        Source: MIBOR as distributed by MLS GRID #22114442 Report a problem
        8/2/2022Sold$225,000$66/sqft
        Source: MIBOR as distributed by MLS GRID #21863044 Report a problem
        6/18/2022Pending sale$225,000$66/sqft
        Source: MIBOR as distributed by MLS GRID #21863044 Report a problem
        6/13/2022Listed for sale$225,000+41.5%$66/sqft
        Source: MIBOR as distributed by MLS GRID #21863044 Report a problem
        3/2/2018Sold$159,000-3.6%$47/sqft
        Source: Public Record Report a problem
        2/19/2018Listed for sale$165,000$48/sqft
        Source: Front Porch Real Estate LLC #21506457 Report a problem
        2/19/2018Pending sale$165,000$48/sqft
        Source: Front Porch Real Estate LLC #21506457 Report a problem
        12/16/2017Price change$165,000-2.9%$48/sqft
        Source: Front Porch Real Estate LLC #21506457 Report a problem
        11/18/2017Price change$169,900-0.1%$50/sqft
        Source: Front Porch Real Estate LLC #21506457 Report a problem
        11/17/2017Price change$170,000-2.9%$50/sqft
        Source: Front Porch Real Estate LLC #21506457 Report a problem
        11/2/2017Price change$175,000-2.7%$51/sqft
        Source: Front Porch Real Estate LLC #21506457 Report a problem
        9/20/2017Price change$179,900-1.4%$53/sqft
        Source: Front Porch Real Estate LLC #21506457 Report a problem
        9/13/2017Price change$182,500-1.4%$54/sqft
        Source: Front Porch Real Estate LLC #21506457 Report a problem
        9/4/2017Price change$185,000-0.5%$54/sqft
        Source: Front Porch Real Estate LLC #21506457 Report a problem
        9/2/2017Price change$186,000-0.5%$55/sqft
        Source: Front Porch Real Estate LLC #21506457 Report a problem
        8/29/2017Price change$187,000-0.5%$55/sqft
        Source: Front Porch Real Estate LLC #21506457 Report a problem
        8/27/2017Price change$188,000-0.5%$55/sqft
        Source: Front Porch Real Estate LLC #21506457 Report a problem
        8/25/2017Price change$189,000-0.5%$56/sqft
        Source: Front Porch Real Estate LLC #21506457 Report a problem
        8/15/2017Listed for sale$189,900$56/sqft
        Source: Front Porch Real Estate LLC #21506457 Report a problem

        Public tax history

        YearProperty taxesTax assessment
        2025$3,520 +13.3%$270,900 +6.4%
        2024$3,106 +4.3%$254,500 +12.6%
        2023$2,978 +25%$226,100 +8.4%
        2022$2,382 +13.5%$208,600 +19.1%
        2021$2,099 +7.2%$175,200 +6.4%
        2020$1,957 +20.2%$164,600 +3.3%
        2019$1,628 -1%$159,300 +15.2%
        2018$1,644 +4.3%$138,300 +1.7%
        2017$1,576 +4.5%$136,000 +3.1%
        2016$1,508 +11.8%$131,900 +10.5%
        2014$1,349 +35.2%$119,400 +12.6%
        2013$998 $106,000 +17%
        2012$998 $90,600 -9.4%
        2011-- $100,000 -20.3%
        2010$2,948 +12.9%$125,400 +12.9%
        2009$2,612 $111,100 -14.9%
        2007-- $130,600 +834.9%
        2000-- $13,970
        Find assessor info on the county website

        Monthly payment

        Est. payment

        Payment breakdown

        Explore the cost of this home by adjusting the details. Changes won't be saved.
        All calculations are estimates and provided by Zillow, Inc. for informational purposes only. Actual amounts may vary.
        HOA fees may include property taxes on listings classified as Co-Ops. Contact the listing agent and/or owner for fee details.
        See how much you could borrow to make a competitive offer.

        Climate risks

        Neighborhood: 46107

        Getting around

        73 / 100
        Very Walkable
        43 / 100
        Somewhat Bikeable

        Nearby schools

        GreatSchools rating
        Schools provided by the listing agent
        • Elementary: Central Elementary School
        • Middle: Beech Grove Middle School
        • High: Beech Grove Sr High School

        Source: MIBOR as distributed by MLS GRID. This data may not be complete. We recommend contacting the local school district to confirm school assignments for this home.

        A local agent can set up tours, give advice and negotiate with sellers.

        Browse local experts