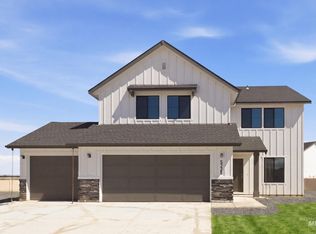
Brand new home on a spacious lot in Pheasant Meadows! This stunning floor plan offers open-concept living with expansive living areas, durable LVP flooring, walls of natural light, a cozy gas fireplace, and a beautifully appointed gourmet kitchen. The kitchen features stylish neutral cabinetry, quartz countertops, an extended entertaining island, designer tile backsplash, and stainless steel appliances. The private primary suite includes a generous walk-in closet and a luxurious en suite bath with dual vanities, a freestanding soaker tub, and a fully tiled walk-in shower with direct laundry access. Two additional bedrooms plus an office (or optional 4th bedroom) complete the versatile and comfortable layout. Enjoy low-maintenance outdoor living with a covered patio, perfect for year- round relaxation. An oversized 3-car garage provides ample space for vehicles, storage, or recreational gear.
Active
$600,000
77 S Daybreak Ave Lot 28/4, Nampa, ID 83687
4beds
3baths
2,457sqft
Single Family Residence
Built in 2025
9,583 Square Feet Lot
$599,100 Zestimate®
$244/sqft
$42/mo HOA
What's special
- 200 days |
- 115 |
- 5 |
Zillow last checked:
Listing updated:
Listed by:
Matt Bauscher Main:208-391-2391,
Amherst Madison,
Jonathan Welch 208-371-1607,
Amherst Madison
Source: IMLS,MLS#: 98973162
Facts & features
Interior
Bedrooms & bathrooms
- Bedrooms: 4
- Bathrooms: 3
- Main level bathrooms: 1
- Main level bedrooms: 2
Primary bedroom
- Level: Main
- Area: 208
- Dimensions: 16 x 13
Bedroom 2
- Level: Main
- Area: 169
- Dimensions: 13 x 13
Bedroom 3
- Level: Upper
- Area: 182
- Dimensions: 14 x 13
Bedroom 4
- Level: Upper
- Area: 182
- Dimensions: 14 x 13
Kitchen
- Level: Main
- Area: 136
- Dimensions: 8 x 17
Heating
- Natural Gas
Cooling
- Central Air
Appliances
- Included: Gas Water Heater, Tank Water Heater, Dishwasher, Disposal, Oven/Range Freestanding, Gas Oven
Features
- Bath-Master, Bed-Master Main Level, Den/Office, Great Room, Double Vanity, Walk-In Closet(s), Breakfast Bar, Pantry, Number of Baths Main Level: 1, Number of Baths Upper Level: 1
- Flooring: Hardwood, Tile, Carpet, Laminate
- Has basement: No
- Has fireplace: No
Interior area
- Total structure area: 2,457
- Total interior livable area: 2,457 sqft
- Finished area above ground: 2,457
- Finished area below ground: 0
Property
Parking
- Total spaces: 3
- Parking features: Attached, Driveway
- Attached garage spaces: 3
- Has uncovered spaces: Yes
Features
- Levels: Two
- Fencing: Full,Vinyl
Lot
- Size: 9,583 Square Feet
- Features: Standard Lot 6000-9999 SF, Garden, Irrigation Available, Sidewalks, Full Sprinkler System, Pressurized Irrigation Sprinkler System
Details
- Parcel number: R2470517400
Construction
Type & style
- Home type: SingleFamily
- Property subtype: Single Family Residence
Materials
- Concrete, Frame, Masonry, Stone, HardiPlank Type
- Foundation: Crawl Space
- Roof: Architectural Style
Condition
- New Construction
- New construction: Yes
- Year built: 2025
Utilities & green energy
- Water: Public
- Utilities for property: Sewer Connected
Community & HOA
Community
- Subdivision: Pheasant Meadows
HOA
- Has HOA: Yes
- HOA fee: $500 annually
Location
- Region: Nampa
Financial & listing details
- Price per square foot: $244/sqft
- Annual tax amount: $855
- Date on market: 1/29/2026
- Listing terms: Cash,Conventional,FHA,Lease Purchase
- Ownership: Fee Simple
Estimated market value
$599,100
$569,000 - $629,000
$3,153/mo
Price history
Price history is unavailable.
Public tax history
Tax history is unavailable.
Monthly payment
Est. payment
Payment breakdown
Explore the cost of this home by adjusting the details. Changes won't be saved.Climate risks
Neighborhood: 83687
Nearby schools
GreatSchools rating
- 4/10Park Ridge Elementary SchoolGrades: K-5Distance: 0.6 mi
- 3/10East Valley Middle SchoolGrades: 6-8Distance: 1.8 mi
- 3/10Columbia High SchoolGrades: 9-12Distance: 0.3 mi
Schools provided by the listing agent
- Elementary: Parkridge
- Middle: East Valley Mid
- High: Columbia
- District: Nampa School District #131
Source: IMLS. This data may not be complete. We recommend contacting the local school district to confirm school assignments for this home.
- $108,0003 bd2 ba2.5k sqft77 S Daybreak Ave, Nampa, ID 83687Off Market
- $108,0005 bd3 ba2.7k sqft79 S Daybreak Ave, Nampa, ID 83687Off Market
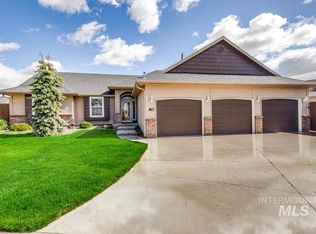
- $--3 bd3 ba1.7k sqft80 S Blue Bonnet Way, Nampa, ID 83687Sold
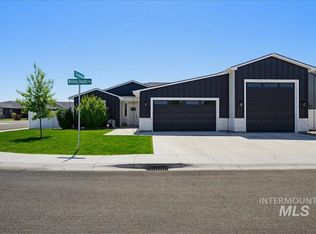
- $--4 bd3 ba2.3k sqft4331 Whistling Heights Way, Nampa, ID 83687Sold
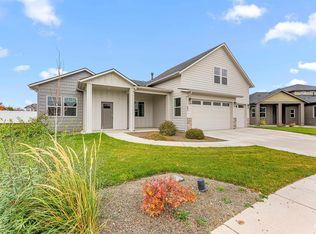
- $--4 bd3 ba2.4k sqft81 S Daybreak Ave, Nampa, ID 83687Sold
- $587,1003 bd2 ba2.6k sqft4309 Whistling Heights Way, Nampa, ID 83687Off Market
- $583,8004 bd3 ba2.3k sqft4377 S Wagon Rd, Nampa, ID 83687Off Market
- $111,0004 bd2 ba2.3k sqft4377 Wagon Rd, Nampa, ID 83687Off Market
A local agent can set up tours, give advice and negotiate with sellers.
A local lender can help you make sure your offer is ready when you are.
Similar homes
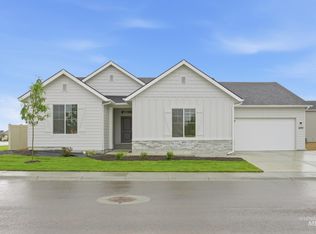
- $575,0003 bd3 ba2k sqft83 S Daybreak Ave Lot 31/4, Nampa, ID 83687Active
 MLS ID #98969060, Matt Bauscher, Amherst Madison. IMLS
 - $584,9904 bd3 ba2.6k sqft8284 E Presley Ct, Nampa, ID 83687Active
 IMLS
IMLS - $559,9904 bd3 ba2.6k sqft9442 W Cosmic St, Nampa, ID 83687Active
 IMLS
IMLS - $539,9904 bd3 ba2.3k sqft5228 E Phelps Lake Dr, Nampa, ID 83687Active
 IMLS
IMLS - $557,9904 bd3 ba2.6k sqft5212 S Big Jacks Creek Ave, Nampa, ID 83686ActiveIMLS
- $489,0004 bd2 ba2k sqft652 S Lancaster Dr, Nampa, ID 83686ActiveMLS ID #98997436, Priscilla Sargent, Silvercreek Realty Group. IMLS
- $649,9004 bd3 ba1.8k sqft933-945 S Almond St, Nampa, ID 83686ActiveIMLS
- $649,9004 bd3 ba2.7k sqft1207 W Blaine Ave, Nampa, ID 83651ActiveMLS ID #98990602, Pehr Black, Homes of Idaho. IMLS
- $547,9905 bd3 ba2.7k sqft5242 E Phelps Lake Dr, Nampa, ID 83687ActiveIMLS
- $589,9905 bd3 ba2.7k sqft925 E Crab Spgs, Nampa, ID 83686ActiveIMLS
- $539,9904 bd2 ba2.5k sqft9428 W Cosmic St, Nampa, ID 83687ActiveIMLS
- $494,9904 bd3 ba2.4k sqft7663 E Meriwether Dr, Nampa, ID 83687ActiveIMLS
- $539,9904 bd2 ba2.5k sqft8333 E Cool River Loop, Nampa, ID 83687Price ChangeIMLS
- $494,9904 bd2 ba2.1k sqft9387 W Blazing Star St, Nampa, ID 83687ActiveIMLS
- $549,9904 bd3 ba3.2k sqft3070 S Maple Ranch Way, Nampa, ID 83686ActiveIMLS
- $510,9905 bd3 ba2.7k sqft3516 E Jamestown Dr, Nampa, ID 83686ActiveIMLS
- $699,9005 bd3 ba2.7k sqft1101 W Blaine Ave, Nampa, ID 83651ActiveMLS ID #98990598, Pehr Black, Homes of Idaho. IMLS
- $609,9904 bd3 ba2.6k sqft1038 W Cub River Dr, Meridian, ID 83642Back on MarketIMLS
- $489,0004 bd2 ba2.2k sqft3789 S Walnut Ridge Way, Nampa, ID 83686ActiveMLS ID #98986393, Janelle Anderson, Fathom Realty. IMLS
- $464,9903 bd3 ba2.4k sqft7560 E Dixon St, Nampa, ID 83687ActiveIMLS
