Welcome to The corner of Luxury and Sophistication in the highly desirable heart of downtown Arlington Heights! 77 S Evergreen offers a gorgeous layout with 2 generous bedrooms, 3 full bathrooms, and a jaw dropping 1,200 sq ft Private Terrace-a unique feature shared by only six units in the building! Enjoy the Luxury of condo living without giving up your outdoor living space! The terrace presents sweeping panoramic views including the Chicago skyline, the Arlington Clock Tower, and even a glimpse of the rumored new Bears stadium! Your pets will be happy here too! Enter through a grand foyer into a dramatic open-concept great room, bathed in natural light from wall-to-wall windows, complemented by Brazilian Koa hardwood flooring throughout. The gourmet kitchen- remodeled in 2024, showcases quartz countertops, a Wolf induction cooktop, premium cabinetry, a spacious island, illuminated built-ins, desk niche, and scenic views of the Clock Tower from every vantage point! The Main suite features dual walk-in closets, a luxurious ensuite with separate jetted tub and shower, and its own private balcony-perfect for tranquil mornings. A spacious second bedroom offers ample versatility for guests or a home office. Each of the three full bathrooms is elegantly finished with quality fixtures and thoughtful design. The luxury high-rise Arlington Town Square, built in 2000-2001, provides exceptional service and amenities including wonderful doormen, fitness center, secured heated garage, storage, a party/hospitality room with kitchenette, package receiving area, and onsite maintenance. Included in the sale are 2 highly desirable deeded garage parking spots-ideally located with no neighbor on either side for easy access-and direct access to the condo floors and shopping area without daily parking hassle. You are minutes to everything downtown Arlington Heights has to offer, walking distance to Metra, as well as easy access to highways, expressways, Ohare Airport and Woodfield Mall. Steps away from Dining at Arlington Alfresco! Everything in this home has been crafted and cared for at the highest level. *Click on the virtual tour for terrace tour* Arlington Heights was just ranked the 12th Safest Place to Live in the US! Love where you Live!
Closed
$910,000
77 S Evergreen Ave Unit 1103, Arlington Heights, IL 60005
2beds
2,200sqft
Condominium, Single Family Residence
Built in 2000
-- sqft lot
$636,100 Zestimate®
$414/sqft
$3,512 Estimated rent
Home value
$636,100
$592,000 - $687,000
$3,512/mo
Zestimate® history
Owner options
List your home for rent
$3,512/mo
Rent Zestimate®
Find your next renter with Zillow Rental Manager. Plus, with online applications, you can quickly screen prospective tenants – for free.
$3,512/mo
Rent Zestimate®
Refinance and save
$7,638/mo
Est. payment
Refinancing to a lower rate could help reduce your monthly payments and save thousands over the life of the loan.
$7,638/mo
Est. payment
Explore your selling options
Work with a Zillow partner agent
Leverage their expertise and Zillow's premium Showcase listings to get your home seen by more buyers.
Get startedList with your own agent
Get your home in front of millions of buyers by listing it on Zillow.
Learn how to do itSell it yourself
Take full control of how buyers see your home on Zillow by listing For Sale by Owner (FSBO).
List your homeWhat's special
Private balconyPrivate terraceSweeping panoramic viewsBrazilian koa hardwood flooringGourmet kitchenPremium cabinetryQuartz countertops
Zillow last checked:
Listing updated:
Listed by:
Holly Cooper-Belconis 847-848-3306,
Keller Williams Success Realty
Bought with:
Randolph Romano
Baird & Warner
Source: MRED as distributed by MLS GRID,MLS#: 12456633
Facts & features
Interior
Bedrooms & bathrooms
- Bedrooms: 2
- Bathrooms: 3
- Full bathrooms: 3
Rooms
- Room types: Deck
Primary bedroom
- Features: Flooring (Hardwood), Window Treatments (Window Treatments), Bathroom (Full)
- Level: Main
- Area: 520 Square Feet
- Dimensions: 26X20
Bedroom 2
- Features: Flooring (Hardwood), Window Treatments (Window Treatments)
- Level: Main
- Area: 156 Square Feet
- Dimensions: 13X12
Deck
- Level: Main
- Area: 825 Square Feet
- Dimensions: 33X25
Dining room
- Features: Flooring (Hardwood)
- Level: Main
- Dimensions: COMBO
Kitchen
- Features: Kitchen (Eating Area-Breakfast Bar, Eating Area-Table Space, Island, Pantry-Closet, Custom Cabinetry, Updated Kitchen), Flooring (Hardwood), Window Treatments (Window Treatments)
- Level: Main
- Area: 336 Square Feet
- Dimensions: 16X21
Laundry
- Level: Main
- Area: 32 Square Feet
- Dimensions: 8X4
Living room
- Features: Flooring (Hardwood), Window Treatments (Window Treatments)
- Level: Main
- Area: 462 Square Feet
- Dimensions: 22X21
Heating
- Forced Air, Indv Controls
Cooling
- Central Air
Appliances
- Included: Double Oven, Range, Microwave, Dishwasher, High End Refrigerator, Disposal
- Laundry: Main Level, Washer Hookup, Gas Dryer Hookup, In Unit, Laundry Closet
Features
- Elevator, 1st Floor Bedroom, 1st Floor Full Bath, Storage, Built-in Features, Walk-In Closet(s), Bookcases, Special Millwork, Doorman, Health Facilities, Lobby
- Flooring: Hardwood
- Doors: Door Monitored By TV
- Windows: Window Treatments
- Basement: None
- Common walls with other units/homes: End Unit
Interior area
- Total structure area: 0
- Total interior livable area: 2,200 sqft
Property
Parking
- Total spaces: 2
- Parking features: Concrete, Garage Door Opener, Heated Garage, On Site, Garage Owned, Attached, Garage
- Attached garage spaces: 2
- Has uncovered spaces: Yes
Accessibility
- Accessibility features: Door Width 32 Inches or More, Wheelchair Accessible, Disability Access
Features
- Patio & porch: Roof Deck, Deck
- Exterior features: Balcony, Outdoor Grill, Door Monitored By TV
Lot
- Features: Corner Lot
Details
- Parcel number: 03293490331082
- Special conditions: None
- Other equipment: TV-Cable, Ceiling Fan(s)
Construction
Type & style
- Home type: Condo
- Property subtype: Condominium, Single Family Residence
Materials
- Brick
- Foundation: Concrete Perimeter
Condition
- New construction: No
- Year built: 2000
- Major remodel year: 2024
Utilities & green energy
- Sewer: Public Sewer
- Water: Lake Michigan
- Utilities for property: Cable Available
Community & HOA
Community
- Security: Security System, Fire Sprinkler System
- Subdivision: Arlington Town Square
HOA
- Has HOA: Yes
- Amenities included: Bike Room/Bike Trails, Door Person, Elevator(s), Exercise Room, Storage, On Site Manager/Engineer, Party Room, Sundeck, Security Door Lock(s), Service Elevator(s), Ceiling Fan
- Services included: Heat, Air Conditioning, Water, Parking, Insurance, Doorman, Cable TV, Exercise Facilities, Exterior Maintenance, Scavenger, Snow Removal
- HOA fee: $1,181 monthly
Location
- Region: Arlington Heights
Financial & listing details
- Price per square foot: $414/sqft
- Tax assessed value: $494,180
- Annual tax amount: $13,528
- Date on market: 8/27/2025
- Listing terms: Conventional
- Ownership: Condo
Price history
| Date | Event | Price |
|---|---|---|
| 10/10/2025 | Sold | $910,000+1.1%$414/sqft |
Source:  MRED as distributed by MLS GRID #12456633 Report a problem MRED as distributed by MLS GRID #12456633 Report a problem | ||
| 9/2/2025 | Contingent | $900,000$409/sqft |
Source: MRED as distributed by MLS GRID #12456633 Report a problem | ||
| 8/27/2025 | Listed for sale | $900,000-2.7%$409/sqft |
Source: MRED as distributed by MLS GRID #12456633 Report a problem | ||
| 8/27/2025 | Listing removed | $925,000$420/sqft |
Source: MRED as distributed by MLS GRID #12430513 Report a problem | ||
| 7/26/2025 | Listed for sale | $925,000-2.6%$420/sqft |
Source: MRED as distributed by MLS GRID #12430513 Report a problem | ||
| 7/26/2025 | Listing removed | $950,000$432/sqft |
Source: MRED as distributed by MLS GRID #12401830 Report a problem | ||
| 7/8/2025 | Listed for sale | $950,000$432/sqft |
Source: MRED as distributed by MLS GRID #12401830 Report a problem | ||
| 6/30/2025 | Contingent | $950,000$432/sqft |
Source: MRED as distributed by MLS GRID #12401830 Report a problem | ||
| 6/24/2025 | Listed for sale | $950,000+54.5%$432/sqft |
Source: MRED as distributed by MLS GRID #12401830 Report a problem | ||
| 8/17/2015 | Sold | $615,000-1.6%$280/sqft |
Source: MRED as distributed by MLS GRID #08983867 Report a problem | ||
| 7/18/2015 | Pending sale | $624,900$284/sqft |
Source: 4 Sale Realty Inc. #08983867 Report a problem | ||
| 7/16/2015 | Listed for sale | $624,900+42%$284/sqft |
Source: 4 Sale Realty Inc. #08983867 Report a problem | ||
| 8/30/2013 | Sold | $440,000-11.8%$200/sqft |
Source: Baird & Warnerc #08346333_60005_1103 Report a problem | ||
| 6/22/2013 | Pending sale | $499,000$227/sqft |
Source: Baird & Warner Real Estate #08346333 Report a problem | ||
| 5/19/2013 | Listed for sale | $499,000+5.7%$227/sqft |
Source: Baird & Warner Real Estate #08346333 Report a problem | ||
| 8/4/2000 | Sold | $472,000$215/sqft |
Source: Public Record Report a problem | ||
Public tax history
| Year | Property taxes | Tax assessment |
|---|---|---|
| 2024 | $14,226 +5.2% | $49,418 +0% |
| 2023 | $13,528 +3.8% | $49,417 |
| 2022 | $13,029 +3.1% | $49,417 +17.7% |
| 2021 | $12,638 +2.7% | $41,985 |
| 2020 | $12,311 +0.6% | $41,985 -9.9% |
| 2019 | $12,232 +6.8% | $46,588 +18.7% |
| 2018 | $11,452 +1.2% | $39,242 |
| 2017 | $11,317 +7.2% | $39,242 |
| 2016 | $10,555 +12.4% | $39,242 +23.4% |
| 2015 | $9,389 +19.6% | $31,799 |
| 2014 | $7,853 -11.6% | $31,799 |
| 2013 | $8,886 +11.2% | $31,799 +3.2% |
| 2012 | $7,991 +1.1% | $30,818 -3.5% |
| 2011 | $7,903 -8.6% | $31,938 -8.9% |
| 2010 | $8,644 +11.8% | $35,064 +2.4% |
| 2009 | $7,731 -19.2% | $34,252 -26.5% |
| 2008 | $9,562 +0.9% | $46,619 |
| 2007 | $9,479 +0.6% | $46,619 +8% |
| 2006 | $9,427 +20.5% | $43,169 |
| 2005 | $7,823 -11.2% | $43,169 |
| 2004 | $8,810 +7% | $43,169 +13.5% |
| 2003 | $8,235 | $38,043 |
Find assessor info on the county website
Neighborhood: 60005
Nearby homes
- $486,100-- bd-- ba-- sqft77 S Evergreen Ave #G-98, Arlington Heights, IL 60005Off Market
- $430,0002 bd2 ba1.6k sqft77 S Evergreen Ave UNIT 403, Arlington Heights, IL 60005Sold
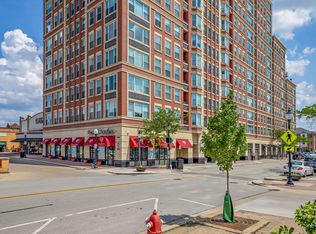
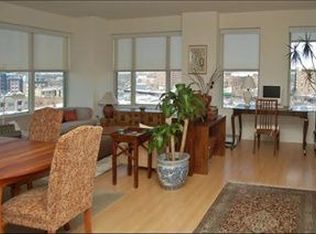
- $689,7002 bd2 ba1.9k sqft77 S Evergreen Ave UNIT 802, Arlington Heights, IL 60005Off Market
- $532,300-- bd-- ba-- sqft77 S Evergreen Ave #G118, Arlington Heights, IL 60005Off Market
- $977,6003 bd3 ba3.1k sqft77 S Evergreen Ave UNIT 207, Arlington Heights, IL 60005Off Market
- $320,7001 bd-- ba192k sqft77 S Evergreen Ave UNIT 1005, Arlington Heights, IL 60005Off Market
- $351,7002 bd-- ba192k sqft77 S Evergreen Ave UNIT 305, Arlington Heights, IL 60005Off Market
- $538,6002 bd2 ba1.9k sqft77 S Evergreen Ave UNIT 401, Arlington Heights, IL 60005Off Market
- $440,4002 bd2 ba1.5k sqft77 S Evergreen Ave UNIT 704, Arlington Heights, IL 60005Off Market
Nearby schools
GreatSchools rating
- 8/10Westgate Elementary SchoolGrades: K-5Distance: 1 mi
- 7/10South Middle SchoolGrades: 6-8Distance: 0.5 mi
- 8/10Rolling Meadows High SchoolGrades: 9-12Distance: 2.2 mi
Schools provided by the listing agent
- Elementary: Westgate Elementary School
- Middle: Thomas Middle School
- High: Rolling Meadows High School
- District: 25
Source: MRED as distributed by MLS GRID. This data may not be complete. We recommend contacting the local school district to confirm school assignments for this home.
Get a cash offer in 3 minutes
Find out how much your home could sell for in as little as 3 minutes with a no-obligation cash offer.
Estimated market value
$636,100
Get a cash offer in 3 minutes
Find out how much your home could sell for in as little as 3 minutes with a no-obligation cash offer.
Estimated market value
$636,100
- Illinois
- Cook County
- Arlington Heights
- 60005
- 77 S Evergreen Ave Unit 1103
Nearby cities
Nearby neighborhoods
Nearby zip codes
Other Arlington Heights Topics
- Apartments for Rent in 60005
- Houses for Sale in 60005
- Houses for Rent in 60005
- 60005 Real Estate
- Arlington Heights Condos
- Houses for Sale in Arlington Heights
- Newest Listings in Arlington Heights
- Arlington Heights Home Values
- Arlington Heights Real Estate Agents
- Arlington Heights Refinance
- Arlington Heights Mortgage Rates
