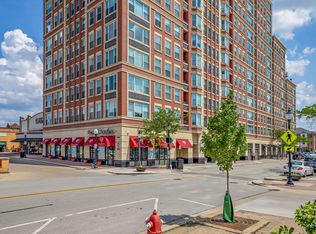
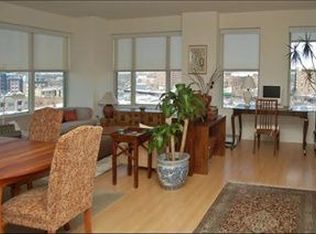
Spacious and bright top floor unit in the prestigious Arlington Town Square premier high-rise building in the heart of downtown Arlington Hts. This custom (original owner worked with building architect to modify unit to his liking during build out) 3 bedroom plus den, 2 1/2 bath with over 2000 square foot unit has so much to offer, from it's grand foyer, large eat in kitchen with an abundance of 42"-inch cabinets and wet bar, sunny living room and dining combo with wall-to-wall windows, den for relaxing or home office, spacious unique floor plan, walk in master closet with large master bath and jetted tub, utility room in unit with washer, dryer and access door to garbage shoot and hallway, and 2 deeded prime parking spots included in sale with direct access to the elevators. Enjoy being in walkable distance of alfresco dining, shopping, entertainment, vibrant nightlife and the Metra is a hop, skip and jump to downtown Chicago, a commuter's dream. There are so many amenities this building has to offer, a state-of-the-art exercise room, a very friendly doorman, a hospitality room for parties, onsite maintenance, heated garage, extra storage, receiving room for all your package deliveries, and pets are allowed. Investors are welcome as the rental cap has not been met at this time. The HOA covers heat, A/C, water, cable, internet, exterior maintenance, snow removal, scavenger service. Bring your most decerning buyer, this unit will not disappoint.
Closed
$590,000
77 S Evergreen Ave Unit 1305, Arlington Heights, IL 60005
3beds
2,094sqft
Condominium, Single Family Residence
Built in 2000
-- sqft lot
$658,300 Zestimate®
$282/sqft
$3,558 Estimated rent
Home value
$658,300
$619,000 - $698,000
$3,558/mo
Zestimate® history
Owner options
List your home for rent
$3,558/mo
Rent Zestimate®
Find your next renter with Zillow Rental Manager. Plus, with online applications, you can quickly screen prospective tenants – for free.
$3,558/mo
Rent Zestimate®
Refinance and save
$5,304/mo
Est. payment
Refinancing to a lower rate could help reduce your monthly payments and save thousands over the life of the loan.
$5,304/mo
Est. payment
Explore your selling options
Work with a Zillow partner agent
Leverage their expertise and Zillow's premium Showcase listings to get your home seen by more buyers.
Get startedList with your own agent
Get your home in front of millions of buyers by listing it on Zillow.
Learn how to do itSell it yourself
Take full control of how buyers see your home on Zillow by listing For Sale by Owner (FSBO).
List your homeWhat's special
Wall-to-wall windowsLarge eat in kitchenWet barWasher dryerUtility room in unitJetted tubLarge master bath
Zillow last checked:
Listing updated:
Listed by:
Cathleen Levatino-DeWitt 847-770-1642,
Berkshire Hathaway HomeServices Starck Real Estate
Bought with:
Mary O'Malley, CNC,CSC,SRES,SRS
@properties Christie's International Real Estate
Source: MRED as distributed by MLS GRID,MLS#: 12219161
Facts & features
Interior
Bedrooms & bathrooms
- Bedrooms: 3
- Bathrooms: 3
- Full bathrooms: 2
- 1/2 bathrooms: 1
Rooms
- Room types: Den
Primary bedroom
- Features: Flooring (Carpet), Window Treatments (Blinds, Curtains/Drapes), Bathroom (Full)
- Level: Main
- Area: 228 Square Feet
- Dimensions: 12X19
Bedroom 2
- Features: Flooring (Carpet), Window Treatments (Blinds)
- Level: Main
- Area: 100 Square Feet
- Dimensions: 10X10
Bedroom 3
- Features: Flooring (Carpet)
- Level: Main
- Area: 156 Square Feet
- Dimensions: 12X13
Den
- Features: Flooring (Carpet), Window Treatments (Blinds, Curtains/Drapes)
- Level: Main
- Area: 182 Square Feet
- Dimensions: 13X14
Dining room
- Features: Window Treatments (Blinds, Curtains/Drapes)
- Level: Main
- Dimensions: COMBO
Kitchen
- Features: Kitchen (Eating Area-Table Space), Flooring (Ceramic Tile)
- Level: Main
- Area: 161 Square Feet
- Dimensions: 7X23
Laundry
- Level: Main
- Area: 35 Square Feet
- Dimensions: 7X5
Living room
- Features: Flooring (Carpet), Window Treatments (Blinds, Curtains/Drapes)
- Level: Main
- Area: 304 Square Feet
- Dimensions: 16X19
Heating
- Electric, Forced Air
Cooling
- Central Air
Appliances
- Included: Range, Microwave, Dishwasher, Refrigerator, Washer, Dryer
- Laundry: Washer Hookup, In Unit
Features
- Elevator, Storage, Walk-In Closet(s), High Ceilings, Dining Combo, Doorman, Health Facilities, Lobby, Shops
- Windows: Drapes
- Basement: None
- Common walls with other units/homes: End Unit
Interior area
- Total structure area: 0
- Total interior livable area: 2,094 sqft
Property
Parking
- Total spaces: 2
- Parking features: Garage Door Opener, Heated Garage, On Site, Garage Owned, Attached, Garage
- Attached garage spaces: 2
- Has uncovered spaces: Yes
Accessibility
- Accessibility features: Main Level Entry, No Interior Steps, Disability Access
Details
- Additional parcels included: 03-29-349-033-1145,03-29-349-033-1205
- Parcel number: 03293490331094
- Special conditions: None
- Other equipment: TV-Cable
Construction
Type & style
- Home type: Condo
- Property subtype: Condominium, Single Family Residence
Materials
- Brick
- Foundation: Concrete Perimeter
Condition
- New construction: No
- Year built: 2000
Details
- Builder model: CORNER UNIT
Utilities & green energy
- Electric: Circuit Breakers, 200+ Amp Service
- Sewer: Public Sewer
- Water: Lake Michigan, Public
Community & HOA
Community
- Security: Security System, Fire Sprinkler System, Carbon Monoxide Detector(s)
- Subdivision: Arlington Town Square
HOA
- Has HOA: Yes
- Amenities included: Door Person, Elevator(s), Exercise Room, Storage, On Site Manager/Engineer, Party Room, Security Door Lock(s), Service Elevator(s), Security
- Services included: Heat, Air Conditioning, Water, Parking, Insurance, Security, Doorman, Cable TV, Exercise Facilities, Exterior Maintenance, Scavenger, Snow Removal, Internet
- HOA fee: $1,131 monthly
Location
- Region: Arlington Heights
Financial & listing details
- Price per square foot: $282/sqft
- Tax assessed value: $425,220
- Annual tax amount: $12,962
- Date on market: 12/4/2024
- Listing terms: Cash
- Ownership: Condo
Price history
| Date | Event | Price |
|---|---|---|
| 1/13/2025 | Sold | $590,000+0%$282/sqft |
Source:  MRED as distributed by MLS GRID #12219161 Report a problem MRED as distributed by MLS GRID #12219161 Report a problem | ||
| 12/20/2024 | Pending sale | $589,900$282/sqft |
Source: MRED as distributed by MLS GRID #12219161 Report a problem | ||
| 12/10/2024 | Contingent | $589,900$282/sqft |
Source: MRED as distributed by MLS GRID #12219161 Report a problem | ||
| 12/4/2024 | Listed for sale | $589,900+54%$282/sqft |
Source: MRED as distributed by MLS GRID #12219161 Report a problem | ||
| 6/8/2001 | Sold | $383,000$183/sqft |
Source: Public Record Report a problem | ||
Public tax history
| Year | Property taxes | Tax assessment |
|---|---|---|
| 2024 | $12,241 +5.2% | $42,522 +0% |
| 2023 | $11,641 +3.8% | $42,521 |
| 2022 | $11,211 +3.1% | $42,521 +17.7% |
| 2021 | $10,875 +2.7% | $36,126 |
| 2020 | $10,593 +0.7% | $36,126 -9.9% |
| 2019 | $10,525 +6.8% | $40,086 +18.7% |
| 2018 | $9,853 +1.2% | $33,766 |
| 2017 | $9,738 +7.2% | $33,766 |
| 2016 | $9,082 +12.4% | $33,766 +23.4% |
| 2015 | $8,079 +3% | $27,362 |
| 2014 | $7,843 +22.8% | $27,362 |
| 2013 | $6,386 +10.7% | $27,362 +3.2% |
| 2012 | $5,767 -3.4% | $26,517 -3.5% |
| 2011 | $5,967 -10.8% | $27,481 -8.9% |
| 2010 | $6,690 +11.8% | $30,171 +2.4% |
| 2009 | $5,982 -15.3% | $29,472 -26.5% |
| 2008 | $7,066 +2.8% | $40,114 |
| 2007 | $6,874 -4.9% | $40,114 +8% |
| 2006 | $7,228 +8.8% | $37,145 |
| 2005 | $6,641 +7% | $37,145 |
| 2004 | $6,207 -4.1% | $37,145 +13.5% |
| 2003 | $6,470 | $32,734 |
Find assessor info on the county website
Neighborhood: 60005
Nearby homes
- $486,100-- bd-- ba-- sqft77 S Evergreen Ave #G-98, Arlington Heights, IL 60005Off Market
- $430,0002 bd2 ba1.6k sqft77 S Evergreen Ave UNIT 403, Arlington Heights, IL 60005Sold
- $689,7002 bd2 ba1.9k sqft77 S Evergreen Ave UNIT 802, Arlington Heights, IL 60005Off Market
- $532,300-- bd-- ba-- sqft77 S Evergreen Ave #G118, Arlington Heights, IL 60005Off Market
- $977,6003 bd3 ba3.1k sqft77 S Evergreen Ave UNIT 207, Arlington Heights, IL 60005Off Market
- $320,7001 bd-- ba192k sqft77 S Evergreen Ave UNIT 1005, Arlington Heights, IL 60005Off Market
- $351,7002 bd-- ba192k sqft77 S Evergreen Ave UNIT 305, Arlington Heights, IL 60005Off Market
- $538,6002 bd2 ba1.9k sqft77 S Evergreen Ave UNIT 401, Arlington Heights, IL 60005Off Market
- $440,4002 bd2 ba1.5k sqft77 S Evergreen Ave UNIT 704, Arlington Heights, IL 60005Off Market
Nearby schools
GreatSchools rating
- 8/10Westgate Elementary SchoolGrades: K-5Distance: 1 mi
- 7/10South Middle SchoolGrades: 6-8Distance: 0.5 mi
- 8/10Rolling Meadows High SchoolGrades: 9-12Distance: 2.2 mi
Schools provided by the listing agent
- Elementary: Westgate Elementary School
- Middle: South Middle School
- High: Rolling Meadows High School
- District: 25
Source: MRED as distributed by MLS GRID. This data may not be complete. We recommend contacting the local school district to confirm school assignments for this home.
Get a cash offer in 3 minutes
Find out how much your home could sell for in as little as 3 minutes with a no-obligation cash offer.
Estimated market value
$658,300
Get a cash offer in 3 minutes
Find out how much your home could sell for in as little as 3 minutes with a no-obligation cash offer.
Estimated market value
$658,300
- Illinois
- Cook County
- Arlington Heights
- 60005
- 77 S Evergreen Ave Unit 1305
Nearby cities
Nearby neighborhoods
Nearby zip codes
Other Arlington Heights Topics
- Apartments for Rent in 60005
- Houses for Sale in 60005
- Houses for Rent in 60005
- 60005 Real Estate
- Arlington Heights Condos
- Houses for Sale in Arlington Heights
- Newest Listings in Arlington Heights
- Arlington Heights Home Values
- Arlington Heights Real Estate Agents
- Arlington Heights Refinance
- Arlington Heights Mortgage Rates
