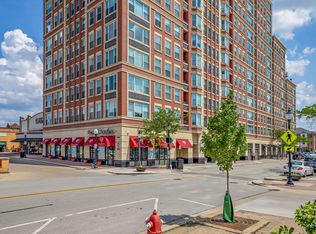
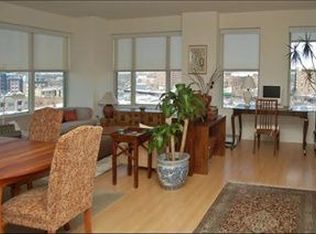
Sunny, spacious, meticulously maintained corner unit with balcony in the rarely available, highly sought-after, premier condo building, Residences of Arlington Town Square in downtown Arlington Heights! This stunning condo features 9' ceilings, a huge living room/dining room, open floor plan, flooded with light from from wall to wall windows on two sides of this corner unit! The remodeled gourmet kitchen features 42" cabinets, black kitchen appliances, farm sink, beautiful backsplash and corian countertops which is right off your private balcony-perfect for grilling! The large master en-suite features a luxurious bath including remodeled extra wide shower, double bowl sink and separate soaking tub. It also features two separate closets with one being a spacious walk-in closet. It also has in-unit full-size laundry. The large second bedroom also features a walk-in closet. The huge den is perfect for an office, family room or even third bedroom. The beautiful second bath also has a double bowl vanity. This beautiful, freshly, professionally painted and newly carpeted condo also features a formal entryway/foyer. This condo has tons of storage space and there is also storage on the second floor. This condo is exceptionally quiet with concrete between the floors and sharing only one common wall. Along with this condo comes a large, premium, most desirable deeded parking spot right next to the elevator! This full service building offers top notch amenities! It boasts of a fully equipped, state-of-the-art, professional gym (so you can cancel that gym membership), hospitality room to host your parties and family gatherings, heated garage, receiving room (so all your packages are safe), friendly doorman/concierge services, security cameras, and onsite maintenance and property manager. Pets are allowed. Investors Welcome!! Rentals are allowed up to 20 percent and they are only at 10 of the 18 rentals. The HOA covers heat, A/C, water, cable, internet, exterior maintenance, snow removal, scavenger service. The location of this luxury condo cannot be beat-it's in the vibrant downtown of Arlington Heights! Enjoy all that it has to offer from Arlington Alfresco, fine dining and fast casual dining, restaurants, bars and entertainment, Frontier days. Many easy walkable shopping options nearby including unique boutique shops, grocery and other stores. Have fun at nearby parks and bike trails. It also has easy transportation options from steps to METRA, to easy access to I-90 and Route 53. This is not to be missed, come see it today! Seller is related to the listing broker-she is his niece.
Closed
$480,000
77 S Evergreen Ave Unit 501, Arlington Heights, IL 60005
2beds
1,997sqft
Condominium, Single Family Residence
Built in 2000
-- sqft lot
$572,300 Zestimate®
$240/sqft
$3,392 Estimated rent
Home value
$572,300
$538,000 - $612,000
$3,392/mo
Zestimate® history
Owner options
List your home for rent
$3,392/mo
Rent Zestimate®
Find your next renter with Zillow Rental Manager. Plus, with online applications, you can quickly screen prospective tenants – for free.
$3,392/mo
Rent Zestimate®
Refinance and save
$4,299/mo
Est. payment
Refinancing to a lower rate could help reduce your monthly payments and save thousands over the life of the loan.
$4,299/mo
Est. payment
Explore your selling options
Work with a Zillow partner agent
Leverage their expertise and Zillow's premium Showcase listings to get your home seen by more buyers.
Get startedList with your own agent
Get your home in front of millions of buyers by listing it on Zillow.
Learn how to do itSell it yourself
Take full control of how buyers see your home on Zillow by listing For Sale by Owner (FSBO).
List your homeWhat's special
Zillow last checked:
Listing updated:
Listed by:
Jeffrey Olichwier 312-375-9653,
Patrick Jeffrey Realty
Bought with:
Craig Tinder, CRS,CSC
@properties Christie's International Real Estate
Source: MRED as distributed by MLS GRID,MLS#: 12169896
Facts & features
Interior
Bedrooms & bathrooms
- Bedrooms: 2
- Bathrooms: 3
- Full bathrooms: 2
- 1/2 bathrooms: 1
Rooms
- Room types: Den, Balcony/Porch/Lanai, Foyer, Walk In Closet
Primary bedroom
- Features: Flooring (Carpet), Bathroom (Full, Double Sink, Tub & Separate Shwr)
- Level: Main
- Area: 375 Square Feet
- Dimensions: 25X15
Bedroom 2
- Features: Flooring (Carpet)
- Level: Main
- Area: 228 Square Feet
- Dimensions: 19X12
Balcony porch lanai
- Level: Main
- Area: 35 Square Feet
- Dimensions: 7X5
Den
- Features: Flooring (Carpet)
- Level: Main
- Area: 187 Square Feet
- Dimensions: 17X11
Dining room
- Features: Flooring (Carpet)
- Level: Main
- Dimensions: COMBO
Foyer
- Level: Main
- Area: 99 Square Feet
- Dimensions: 9X11
Kitchen
- Features: Kitchen (Eating Area-Table Space), Flooring (Ceramic Tile)
- Level: Main
- Area: 210 Square Feet
- Dimensions: 21X10
Laundry
- Level: Main
- Area: 30 Square Feet
- Dimensions: 6X5
Living room
- Features: Flooring (Carpet)
- Level: Main
- Area: 336 Square Feet
- Dimensions: 21X16
Walk in closet
- Level: Main
- Area: 35 Square Feet
- Dimensions: 7X5
Heating
- Electric, Forced Air
Cooling
- Central Air
Appliances
- Included: Range, Microwave, Dishwasher, Refrigerator, Washer, Dryer, Electric Oven
- Laundry: Washer Hookup, Main Level, Gas Dryer Hookup, In Unit
Features
- Elevator, 1st Floor Bedroom, 1st Floor Full Bath, Storage, Walk-In Closet(s), High Ceilings, Doorman, Lobby
- Flooring: Carpet
- Windows: Screens, Drapes
- Basement: None
- Common walls with other units/homes: End Unit
Interior area
- Total structure area: 0
- Total interior livable area: 1,997 sqft
Property
Parking
- Total spaces: 1
- Parking features: Concrete, Garage Door Opener, Heated Garage, On Site, Garage Owned, Attached, Garage
- Attached garage spaces: 1
- Has uncovered spaces: Yes
Accessibility
- Accessibility features: No Disability Access
Features
- Exterior features: Balcony
Lot
- Features: Corner Lot
Details
- Additional parcels included: 03293490331202
- Parcel number: 03293490331027
- Special conditions: None
- Other equipment: TV-Cable, Intercom, Ceiling Fan(s)
Construction
Type & style
- Home type: Condo
- Property subtype: Condominium, Single Family Residence
Materials
- Brick
- Foundation: Concrete Perimeter
- Roof: Asphalt
Condition
- New construction: No
- Year built: 2000
Details
- Builder model: CORNER UNIT WITH BALCONY
Utilities & green energy
- Electric: Circuit Breakers, 200+ Amp Service
- Sewer: Public Sewer
- Water: Lake Michigan, Public
- Utilities for property: Cable Available
Community & HOA
Community
- Security: Fire Sprinkler System, Carbon Monoxide Detector(s)
- Subdivision: Arlington Town Square
HOA
- Has HOA: Yes
- Amenities included: Bike Room/Bike Trails, Door Person, Elevator(s), Exercise Room, Storage, On Site Manager/Engineer, Party Room, Receiving Room, Security Door Lock(s), Service Elevator(s)
- Services included: Heat, Air Conditioning, Water, Insurance, Security, Doorman, Cable TV, Exercise Facilities, Exterior Maintenance, Scavenger, Snow Removal, Internet
- HOA fee: $885 monthly
Location
- Region: Arlington Heights
Financial & listing details
- Price per square foot: $240/sqft
- Tax assessed value: $397,650
- Annual tax amount: $10,641
- Date on market: 9/26/2024
- Listing terms: Cash
- Ownership: Condo
Price history
| Date | Event | Price |
|---|---|---|
| 12/2/2024 | Sold | $480,000-4%$240/sqft |
Source:  MRED as distributed by MLS GRID #12169896 Report a problem MRED as distributed by MLS GRID #12169896 Report a problem | ||
| 10/29/2024 | Contingent | $500,000$250/sqft |
Source: MRED as distributed by MLS GRID #12169896 Report a problem | ||
| 9/26/2024 | Listed for sale | $500,000+86.6%$250/sqft |
Source: MRED as distributed by MLS GRID #12169896 Report a problem | ||
| 12/18/2008 | Sold | $268,000$134/sqft |
Source: MRED as distributed by MLS GRID #07024650 Report a problem | ||
Public tax history
| Year | Property taxes | Tax assessment |
|---|---|---|
| 2024 | $10,499 +5.2% | $39,765 +0% |
| 2023 | $9,978 +4.1% | $39,763 |
| 2022 | $9,582 +4.5% | $39,763 +17.7% |
| 2021 | $9,167 +1.9% | $33,783 |
| 2020 | $8,997 +0.6% | $33,783 -9.9% |
| 2019 | $8,942 +8.9% | $37,486 +18.7% |
| 2018 | $8,212 +1% | $31,576 |
| 2017 | $8,133 +4% | $31,576 |
| 2016 | $7,821 +15.3% | $31,576 +23.4% |
| 2015 | $6,781 +2.8% | $25,587 |
| 2014 | $6,598 +2.9% | $25,587 |
| 2013 | $6,415 +10.9% | $25,587 +3.2% |
| 2012 | $5,783 -1.3% | $24,798 -3.5% |
| 2011 | $5,859 -9.9% | $25,699 -8.9% |
| 2010 | $6,507 +11.8% | $28,214 +2.4% |
| 2009 | $5,818 -14.9% | $27,560 -26.5% |
| 2008 | $6,838 +11.8% | $37,512 |
| 2007 | $6,117 -8.9% | $37,512 +8% |
| 2006 | $6,713 +8.8% | $34,736 |
| 2005 | $6,169 +7% | $34,736 |
| 2004 | $5,764 -4.1% | $34,736 +13.5% |
| 2003 | $6,010 | $30,612 |
Find assessor info on the county website
Neighborhood: 60005
Nearby homes
- $482,900-- bd-- ba-- sqft77 S Evergreen Ave #G-98, Arlington Heights, IL 60005Off Market
- $430,0002 bd2 ba1.6k sqft77 S Evergreen Ave UNIT 403, Arlington Heights, IL 60005Sold
- $689,7002 bd2 ba1.9k sqft77 S Evergreen Ave UNIT 802, Arlington Heights, IL 60005Off Market
- $526,300-- bd-- ba-- sqft77 S Evergreen Ave #G118, Arlington Heights, IL 60005Off Market
- $983,9003 bd3 ba3.1k sqft77 S Evergreen Ave UNIT 207, Arlington Heights, IL 60005Off Market
- $315,9001 bd-- ba192k sqft77 S Evergreen Ave UNIT 1005, Arlington Heights, IL 60005Off Market
- $344,5002 bd-- ba192k sqft77 S Evergreen Ave UNIT 305, Arlington Heights, IL 60005Off Market
- $533,2002 bd2 ba1.9k sqft77 S Evergreen Ave UNIT 401, Arlington Heights, IL 60005Off Market
- $440,4002 bd2 ba1.5k sqft77 S Evergreen Ave UNIT 704, Arlington Heights, IL 60005Off Market
Nearby schools
GreatSchools rating
- 8/10Westgate Elementary SchoolGrades: K-5Distance: 1 mi
- 7/10South Middle SchoolGrades: 6-8Distance: 0.5 mi
- 8/10Rolling Meadows High SchoolGrades: 9-12Distance: 2.2 mi
Schools provided by the listing agent
- Elementary: Westgate Elementary School
- Middle: South Middle School
- High: Rolling Meadows High School
- District: 25
Source: MRED as distributed by MLS GRID. This data may not be complete. We recommend contacting the local school district to confirm school assignments for this home.
Get a cash offer in 3 minutes
Find out how much your home could sell for in as little as 3 minutes with a no-obligation cash offer.
Estimated market value
$572,300
Get a cash offer in 3 minutes
Find out how much your home could sell for in as little as 3 minutes with a no-obligation cash offer.
Estimated market value
$572,300
- Illinois
- Cook County
- Arlington Heights
- 60005
- 77 S Evergreen Ave Unit 501
Nearby cities
Nearby neighborhoods
Nearby zip codes
Other Arlington Heights Topics
- Apartments for Rent in 60005
- Houses for Sale in 60005
- Houses for Rent in 60005
- 60005 Real Estate
- Arlington Heights Condos
- Houses for Sale in Arlington Heights
- Newest Listings in Arlington Heights
- Arlington Heights Home Values
- Arlington Heights Real Estate Agents
- Arlington Heights Refinance
- Arlington Heights Mortgage Rates
