Welcome Home to 77 South Lane! This 4 Bedroom 2 Full Bathroom Cape Cod home is situated on a peaceful park-like .46 acre lot in a fantastic Orchard Park neighborhood. Step inside to find nearly 2,300 Square Feet of updated and spacious living, beautiful hardwoods and scenic views. Enjoy effortless entertaining on the main floor, featuring a cozy living room with a gas fireplace, a dining area with sliding glass doors that open to the patio, and a stunning granite kitchen complete with custom cabinetry, a spacious island, a breakfast nook with a second island, and a built-in wine chiller. Two large bedrooms and an updated full bathroom round out the main level. Upstairs, you’ll find two additional bedrooms with generous closet space, along with a Jack-and-Jill full bathroom featuring a tiled shower and multiple vanity areas for added convenience. Step outside into your own outdoor oasis...The backyard features a wooden deck that flows into a charming flagstone patio, creating the perfect setting for outdoor living. Relax and unwind in the hot tub while taking in the beautifully landscaped gardens and private wooded backyard. Other features of this home include a partially finished basement with a wood burning fireplace, a water-powered back-up sump pump, an updated hot water tank, high-efficiency furnace and more! Showings begin immediately, and all offers will be reviewed starting on Thursday, October 9th at 12:00pm. Open Houses on Saturday, October 4th from 1:00pm-3:00pm and Sunday, October 5th from 11:00am-1:00pm!
Closed
$536,777
77 S Ln, Orchard Park, NY 14127
4beds
2,276sqft
Single Family Residence
Built in 1958
0.45 Acres Lot
$557,500 Zestimate®
$236/sqft
$3,362 Estimated rent
Home value
$557,500
$524,000 - $597,000
$3,362/mo
Zestimate® history
Owner options
List your home for rent
$3,362/mo
Rent Zestimate®
Find your next renter with Zillow Rental Manager. Plus, with online applications, you can quickly screen prospective tenants – for free.
$3,362/mo
Rent Zestimate®
Refinance and save
$3,715/mo
Est. payment
Refinancing to a lower rate could help reduce your monthly payments and save thousands over the life of the loan.
$3,715/mo
Est. payment
Explore your selling options
Work with a Zillow partner agent
Leverage their expertise and Zillow's premium Showcase listings to get your home seen by more buyers.
Get startedList with your own agent
Get your home in front of millions of buyers by listing it on Zillow.
Learn how to do itSell it yourself
Take full control of how buyers see your home on Zillow by listing For Sale by Owner (FSBO).
List your homeWhat's special
Gas fireplaceWood burning fireplacePrivate wooded backyardWooden deckPartially finished basementHot tubOutdoor oasis
Zillow last checked:
Listing updated:
Listed by:
Ryan Paolini 716-860-6646,
Keller Williams Realty Lancaster,
Ryan Daley 716-949-5189,
Keller Williams Realty Lancaster
Bought with:
James R. White, 10371200844
Empire Realty Group
Source: NYSAMLSs,MLS#: B1641888 Originating MLS: Buffalo
Originating MLS: BuffaloFacts & features
Interior
Bedrooms & bathrooms
- Bedrooms: 4
- Bathrooms: 2
- Full bathrooms: 2
- Main level bathrooms: 1
- Main level bedrooms: 2
Heating
- Gas, Forced Air
Cooling
- Central Air
Appliances
- Included: Dishwasher, Gas Oven, Gas Range, Gas Water Heater, Microwave, Refrigerator, Wine Cooler
- Laundry: Main Level
Features
- Ceiling Fan(s), Eat-in Kitchen, Separate/Formal Living Room, Granite Counters, Kitchen Island, Sliding Glass Door(s), Bedroom on Main Level
- Flooring: Hardwood, Tile, Varies, Vinyl
- Doors: Sliding Doors
- Basement: Full,Partially Finished,Sump Pump
- Number of fireplaces: 2
Interior area
- Total structure area: 2,276
- Total interior livable area: 2,276 sqft
Property
Parking
- Total spaces: 1
- Parking features: Attached, Garage, Driveway
- Attached garage spaces: 1
Features
- Levels: Two
- Stories: 2
- Patio & porch: Deck, Patio
- Exterior features: Awning(s), Concrete Driveway, Deck, Hot Tub/Spa, Patio, Private Yard, See Remarks
- Has spa: Yes
Lot
- Size: 0.45 Acres
- Dimensions: 100 x 200
- Features: Rectangular, Rectangular Lot, Residential Lot, Wooded
Details
- Additional structures: Shed(s), Storage
- Parcel number: 1460891731700003025000
- Special conditions: Standard
Construction
Type & style
- Home type: SingleFamily
- Architectural style: Cape Cod,Two Story
- Property subtype: Single Family Residence
Materials
- Vinyl Siding, Copper Plumbing
- Foundation: Block
- Roof: Architectural,Shingle
Condition
- Resale
- Year built: 1958
Utilities & green energy
- Electric: Circuit Breakers
- Sewer: Connected
- Water: Connected, Public
- Utilities for property: Cable Available, Electricity Connected, High Speed Internet Available, Sewer Connected, Water Connected
Community & HOA
Location
- Region: Orchard Park
Financial & listing details
- Price per square foot: $236/sqft
- Tax assessed value: $108,180
- Annual tax amount: $7,551
- Date on market: 10/1/2025
- Cumulative days on market: 8 days
- Listing terms: Cash,Conventional,FHA,VA Loan
Price history
| Date | Event | Price |
|---|---|---|
| 12/5/2025 | Sold | $536,777+22%$236/sqft |
Source:  NYSAMLSs #B1641888 Report a problem NYSAMLSs #B1641888 Report a problem | ||
| 10/10/2025 | Pending sale | $439,900$193/sqft |
Source: NYSAMLSs #B1641888 Report a problem | ||
| 10/1/2025 | Listed for sale | $439,900+87.2%$193/sqft |
Source: NYSAMLSs #B1641888 Report a problem | ||
| 8/18/2015 | Sold | $235,000$103/sqft |
Source: NYSAMLSs #B477973 Report a problem | ||
Public tax history
Tax history is unavailable.
Neighborhood: 14127
Nearby homes
- $536,7774 bd2 ba2.2k sqft77 South Ln, Orchard Park, NY 14127Sold
- $439,9004 bd2 ba1.9k sqft75 South Ln, Orchard Park, NY 14127Off Market
- $497,9004 bd2 ba2.7k sqft81 South Ln, Orchard Park, NY 14127Off Market
- $430,0004 bd2 ba1.6k sqft85 South Ln, Orchard Park, NY 14127Sold
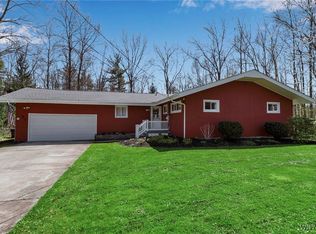
- $444,4003 bd1 ba1.7k sqft71 South Ln, Orchard Park, NY 14127Off Market
- $525,1004 bd2 ba2.8k sqft36 Nieman Dr, Orchard Park, NY 14127Off Market
- $400,0003 bd1 ba2.1k sqft68 South Ln, Orchard Park, NY 14127Sold
- $293,3002 bd1 ba1k sqft67 South Ln, Orchard Park, NY 14127Off Market
Nearby schools
GreatSchools rating
- 6/10Ellicott Road Elementary SchoolGrades: PK-5Distance: 0.3 mi
- 6/10Orchard Park Middle SchoolGrades: 6-8Distance: 1.4 mi
- 10/10Orchard Park High SchoolGrades: 9-12Distance: 1.9 mi
Schools provided by the listing agent
- Elementary: Ellicott Road Elementary
- Middle: Orchard Park Middle
- High: Orchard Park High
- District: Orchard Park
Source: NYSAMLSs. This data may not be complete. We recommend contacting the local school district to confirm school assignments for this home.
Sell for more on Zillow
Get a Zillow Showcase℠ listing at no additional cost and you could sell for .
$557,500
2% more
+$11,150
With Zillow Showcase(estimated)
$568,650
Nearby cities
Nearby zip codes
Other Orchard Park Topics
