Skip main navigation
Pending
  • $274,900

    77 S Vaughn St, Springville, NY 14141

    4beds
    2,093sqft
    Loading
    Single Family Residence
    Built in 1968
    0.59 Acres Lot
    $-- Zestimate®
    $131/sqft
    $-- HOA

    What's special

    Cozy wood-burning fireplaceBright fully renovated kitchenAttached two-car garageVersatile bonus roomThree comfortable bedroomsStunning two-sided fireplaceSpacious lot
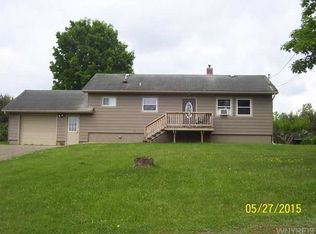
    Welcome to this beautifully updated ranch home situated on a spacious lot. The main floor features fresh new flooring throughout and a bright, fully renovated kitchen complete with elegant quartz countertops. At the heart of the home is a stunning two-sided fireplace that perfectly connects your living spaces. This level offers three comfortable bedrooms and two full bathrooms, including a private en-suite in the master bedroom. The fully finished, walk-out lower level massively expands your living space. It includes a large family room anchored by a cozy wood-burning fireplace, a convenient half-bath, and a versatile bonus room perfect for a fourth bedroom, home office, or gym. Additional features include an attached two-car garage and a large rear deck overlooking the expansive yard, ideal for outdoor relaxing or entertaining. Enjoy 2,093 sqft as measured.
    39 days
    |
    76
    |
    3
    |

    Zillow last checked:

    Listing updated:

    Listed by:

    eXp Realty 888-276-0630,

    James Wangelin 716-903-3198,

    Marcy Dexheimer Wangelin 716-940-2591,

    eXp Realty

    Source: NYSAMLSs,MLS#: B1698059MLS LogoOriginating MLS: Buffalo

      Facts & features

      Interior

      Bedrooms & bathrooms
      • Bedrooms: 4
      • Bathrooms: 3
      • Full bathrooms: 2
      • 1/2 bathrooms: 1
      • Main level bathrooms: 2
      • Main level bedrooms: 3
      Heating
      • Electric, Baseboard
      Cooling
      • Wall Unit(s)
      Appliances
      • Included: Dryer, Dishwasher, Electric Water Heater, Refrigerator, Washer
      Features
      • Separate/Formal Living Room, Solid Surface Counters, Bath in Primary Bedroom, Main Level Primary
      • Flooring: Luxury Vinyl, Tile, Varies
      • Basement: Finished,Walk-Out Access
      • Has fireplace: No
      Interior area
      • Total structure area: 2,093
      • Total interior livable area: 2,093 sqft

      Property

      Parking
      • Total spaces: 2
      • Parking features: Attached, Garage
      • Attached garage spaces: 2
      Features
      • Levels: One
      • Stories: 1
      • Exterior features: Blacktop Driveway
      Lot
      • Size: 0.59 Acres
      • Dimensions: 100 x 257
      • Features: Rectangular, Rectangular Lot, Residential Lot
      Details
      • Parcel number: 1438013361800001014000
      • Special conditions: Standard

      Construction

      Type & style
      • Home type: SingleFamily
      • Architectural style: Ranch
      • Property subtype: Single Family Residence
      Materials
      • Wood Siding
      • Foundation: Poured
      Condition
      • Resale
      • Year built: 1968

      Utilities & green energy

      • Sewer: Connected
      • Water: Connected, Public
      • Utilities for property: Sewer Connected, Water Connected

      Community & HOA

      Community
      • Subdivision: Holland Land Company's Su
      Location
      • Region: Springville

      Financial & listing details

      • Price per square foot: $131/sqft
      • Tax assessed value: $62,900
      • Annual tax amount: $3,944
      • Date on market: 7/13/2026
      • Cumulative days on market: 40 days
      • Listing terms: Cash,Conventional,FHA,USDA Loan,VA Loan

        Estimated market value

        Not available

        Estimated sales range

        Not available

        Not available

        Price history

        DateEventPrice
        7/15/2026Pending sale$274,900$131/sqft
        Source: NYSAMLSs #B1698059 Report a problem
        7/13/2026Listed for sale$274,900+37.1%$131/sqft
        Source: NYSAMLSs #B1698059 Report a problem
        12/18/2025Sold$200,443-8.8%$96/sqft
        Source: Public Record Report a problem
        11/8/2021Pending sale$219,900$105/sqft
        Source: NYSAMLSs #B1364791 Report a problem
        9/7/2021Listed for sale$219,900+45.6%$105/sqft
        Source: NYSAMLSs #B1364791 Report a problem
        1/30/2017Sold$151,000-5%$72/sqft
        Source: NYSAMLSs #B1004311 Report a problem
        12/1/2016Pending sale$159,000$76/sqft
        Source: RealtyUSA #B1004311 Report a problem
        11/4/2016Price change$159,000-3.6%$76/sqft
        Source: RealtyUSA #B1004311 Report a problem
        10/25/2016Price change$165,000-2.3%$79/sqft
        Source: RealtyUSA #B1004311 Report a problem
        10/11/2016Price change$168,900-1.7%$81/sqft
        Source: RealtyUSA #B1004311 Report a problem
        9/27/2016Listed for sale$171,900$82/sqft
        Source: REALTY USA WNY INC #B1004311 Report a problem

        Public tax history

        YearProperty taxesTax assessment
        2025-- $62,900
        2024-- $62,900
        2023-- $62,900
        2022-- $62,900
        2021-- $62,900
        2020-- $62,900
        2019-- $62,900
        2018-- $62,900
        2017$335 +53.9%$62,900
        2016$217 $62,900
        2015-- $62,900
        2014-- $62,900
        2013-- $62,900
        2012-- $62,900
        2011-- $62,900
        2010-- $62,900
        2009-- $62,900
        2008-- $62,900
        2007-- $62,900
        2006-- $62,900
        2005-- $62,900
        2004-- $62,900
        2003-- $62,900
        2002-- $62,900
        2001-- $62,900
        2000-- $62,900
        Find assessor info on the county website

        Monthly payment

        Estimated monthly payment$1,822
        All calculations are estimates and provided by Zillow, Inc. for informational purposes only. Actual amounts may vary.
        HOA fees may include property taxes on listings classified as Co-Ops. Contact the listing agent and/or owner for fee details.
        See how much you could borrow to make a competitive offer.

        Climate risks

        Neighborhood: 14141

        Getting around

        7 / 100
        Car-Dependent
        15 / 100
        Somewhat Bikeable

        Nearby schools

        GreatSchools rating
        Schools provided by the listing agent
        • Elementary: Springville Elementary
        • Middle: Griffith Institute Middle
        • High: Griffith Institute High
        • District: Springville-Griffith Institute

        Source: NYSAMLSs. This data may not be complete. We recommend contacting the local school district to confirm school assignments for this home.

        A local agent can set up tours, give advice and negotiate with sellers.

        Browse local experts

        Similar homes