Exceptional, Exquisite & Rare in the sought after gated community of Wynstone: This expansive ranch poised on an acre+ wooded lot offers a circular driveway, a 2019 cedar shake roof, 5 bedrooms 4 Full and 2 half baths, an updated custom kitchen with cherry cabinets, marble countertops, 2 dishwashers, a large island & renovated walk in pantry. In addition, a huge great room, family room & office/study with Australian Cypress flooring, a master suite complete with smashing walk in closet, steam shower, soaking tub, & double sinks. The enormous full finished English lower level with lots of natural light is perfect for entertaining with game room, TV area with built in shelving, 5th bedroom or craft room & full bath with a kitchenette plus tons of storage. The home boasts 9' or greater ceilings, beautiful arched doorways with impressive millwork, tray ceilings, gleaming hardwood floors, cathedral ceilings, first floor laundry, and an abundance of natural light to fill each room. This is luxury living at its finest in one of the only ranch homes in the entire community.
Closed
$1,350,000
77 S Wynstone Dr, North Barrington, IL 60010
5beds
5,066sqft
Single Family Residence
Built in 1990
1.19 Acres Lot
$1,563,100 Zestimate®
$266/sqft
$7,983 Estimated rent
Home value
$1,563,100
$1.47M - $1.67M
$7,983/mo
Zestimate® history
Owner options
List your home for rent
$7,983/mo
Rent Zestimate®
Find your next renter with Zillow Rental Manager. Plus, with online applications, you can quickly screen prospective tenants – for free.
$7,983/mo
Rent Zestimate®
Refinance and save
$8,632/mo
Est. payment
Refinancing to a lower rate could help reduce your monthly payments and save thousands over the life of the loan.
$8,632/mo
Est. payment
Explore your selling options
Work with a Zillow partner agent
Leverage their expertise and Zillow's premium Showcase listings to get your home seen by more buyers.
Get startedList with your own agent
Get your home in front of millions of buyers by listing it on Zillow.
Learn how to do itSell it yourself
Take full control of how buyers see your home on Zillow by listing For Sale by Owner (FSBO).
List your homeWhat's special
Zillow last checked:
Listing updated:
Listed by:
Connie Antoniou, CIPS,CRS,GREEN,GRI,SFR 847-508-7775,
Jameson Sotheby's International Realty
Bought with:
Kate Huff
@properties Christie's International Real Estate
Source: MRED as distributed by MLS GRID,MLS#: 11977638
Facts & features
Interior
Bedrooms & bathrooms
- Bedrooms: 5
- Bathrooms: 6
- Full bathrooms: 4
- 1/2 bathrooms: 2
Rooms
- Room types: Bonus Room, Bedroom 5, Eating Area, Foyer, Great Room, Office, Pantry, Recreation Room, Sitting Room
Primary bedroom
- Features: Flooring (Hardwood), Window Treatments (Blinds), Bathroom (Full, Double Sink, Tub & Separate Shwr)
- Level: Main
- Area: 320 Square Feet
- Dimensions: 16X20
Bedroom 2
- Features: Flooring (Hardwood), Window Treatments (Blinds)
- Level: Main
- Area: 208 Square Feet
- Dimensions: 16X13
Bedroom 3
- Features: Flooring (Hardwood)
- Level: Main
- Area: 221 Square Feet
- Dimensions: 17X13
Bedroom 4
- Features: Flooring (Hardwood), Window Treatments (Blinds)
- Level: Main
- Area: 210 Square Feet
- Dimensions: 15X14
Bedroom 5
- Level: Lower
- Area: 168 Square Feet
- Dimensions: 14X12
Bonus room
- Level: Lower
- Area: 513 Square Feet
- Dimensions: 27X19
Dining room
- Features: Flooring (Hardwood), Window Treatments (Blinds)
- Level: Main
- Area: 256 Square Feet
- Dimensions: 16X16
Eating area
- Features: Flooring (Hardwood)
- Level: Main
- Area: 120 Square Feet
- Dimensions: 12X10
Family room
- Features: Flooring (Hardwood), Window Treatments (Blinds)
- Level: Main
- Area: 408 Square Feet
- Dimensions: 24X17
Foyer
- Features: Flooring (Hardwood)
- Level: Main
- Area: 252 Square Feet
- Dimensions: 21X12
Great room
- Features: Flooring (Hardwood)
- Level: Lower
- Area: 480 Square Feet
- Dimensions: 24X20
Kitchen
- Features: Kitchen (Eating Area-Breakfast Bar, Eating Area-Table Space, Island, Pantry-Walk-in), Flooring (Hardwood)
- Level: Main
- Area: 306 Square Feet
- Dimensions: 17X18
Laundry
- Features: Flooring (Ceramic Tile)
- Level: Main
- Area: 144 Square Feet
- Dimensions: 18X8
Living room
- Features: Flooring (Hardwood), Window Treatments (Blinds)
- Level: Main
- Area: 352 Square Feet
- Dimensions: 22X16
Office
- Features: Flooring (Hardwood)
- Level: Main
- Area: 156 Square Feet
- Dimensions: 13X12
Pantry
- Features: Flooring (Hardwood)
- Level: Main
- Area: 40 Square Feet
- Dimensions: 8X5
Other
- Level: Lower
- Area: 1200 Square Feet
- Dimensions: 30X40
Sitting room
- Level: Main
- Area: 110 Square Feet
- Dimensions: 10X11
Heating
- Natural Gas, Forced Air, Sep Heating Systems - 2+, Indv Controls, Zoned
Cooling
- Central Air, Zoned
Appliances
- Included: Double Oven, Range, Microwave, Dishwasher, High End Refrigerator, Washer, Dryer, Disposal, Stainless Steel Appliance(s), Wine Refrigerator, Range Hood, Gas Water Heater
- Laundry: Main Level
Features
- Cathedral Ceiling(s), Sauna, Wet Bar, 1st Floor Bedroom, 1st Floor Full Bath, Walk-In Closet(s), High Ceilings, Special Millwork
- Flooring: Hardwood
- Windows: Screens
- Basement: Finished,8 ft + pour,Storage Space,Full,Daylight
- Attic: Unfinished
- Number of fireplaces: 2
- Fireplace features: Wood Burning, Gas Log, Family Room, Living Room
Interior area
- Total structure area: 9,271
- Total interior livable area: 5,066 sqft
- Finished area below ground: 2,000
Property
Parking
- Total spaces: 3
- Parking features: Asphalt, Circular Driveway, Garage Door Opener, On Site, Garage Owned, Attached, Garage
- Attached garage spaces: 3
- Has uncovered spaces: Yes
Accessibility
- Accessibility features: No Disability Access
Features
- Stories: 1
- Patio & porch: Deck, Patio
Lot
- Size: 1.19 Acres
- Dimensions: 156X175X154X228X203
- Features: Irregular Lot, Landscaped, Wooded, Mature Trees
Details
- Additional structures: None
- Parcel number: 13121010540000
- Special conditions: None
- Other equipment: Central Vacuum, TV-Cable, Intercom, Ceiling Fan(s), Sump Pump, Sprinkler-Lawn, Air Purifier, Radon Mitigation System
Construction
Type & style
- Home type: SingleFamily
- Architectural style: Ranch
- Property subtype: Single Family Residence
Materials
- Brick, Synthetic Stucco
- Foundation: Concrete Perimeter
- Roof: Shake
Condition
- New construction: No
- Year built: 1990
Details
- Builder model: CUSTOM RANCH
Utilities & green energy
- Electric: 200+ Amp Service
- Sewer: Public Sewer, Overhead Sewers
- Water: Public
Community & HOA
Community
- Features: Clubhouse, Park, Pool, Tennis Court(s), Lake, Gated, Street Lights, Street Paved
- Security: Carbon Monoxide Detector(s)
- Subdivision: Wynstone
HOA
- Services included: None
Location
- Region: North Barrington
Financial & listing details
- Price per square foot: $266/sqft
- Tax assessed value: $1,194,441
- Annual tax amount: $21,742
- Date on market: 4/19/2024
- Listing terms: Cash
- Ownership: Fee Simple
Price history
| Date | Event | Price |
|---|---|---|
| 4/19/2024 | Sold | $1,350,000+80%$266/sqft |
Source:  MRED as distributed by MLS GRID #11977638 Report a problem MRED as distributed by MLS GRID #11977638 Report a problem | ||
| 4/18/2019 | Sold | $750,000-3.2%$148/sqft |
Source: MRED as distributed by MLS GRID #10277534 Report a problem | ||
| 3/3/2019 | Pending sale | $775,000$153/sqft |
Source: Baird & Warner #10277534 Report a problem | ||
| 2/19/2019 | Price change | $775,000-3%$153/sqft |
Source: Baird & Warner #10277534 Report a problem | ||
| 11/16/2018 | Listed for sale | $799,000-4.9%$158/sqft |
Source: Baird & Warner #10139257 Report a problem | ||
| 4/18/2014 | Sold | $840,000-10.6%$166/sqft |
Source: Baird & Warnerc #08421847_60010 Report a problem | ||
| 11/25/2013 | Price change | $940,000-1.1%$186/sqft |
Source: Coldwell Banker Residential Brokerage - Barrington #08421847 Report a problem | ||
| 8/16/2013 | Listed for sale | $950,000+6.9%$188/sqft |
Source: Coldwell Banker Residential Brokerage - Barrington #08421847 Report a problem | ||
| 8/1/2013 | Listing removed | $6,200$1/sqft |
Source: Coldwell Banker Residential Brokerage - Barrington #08306959 Report a problem | ||
| 4/4/2013 | Price change | $6,200-7.5%$1/sqft |
Source: Coldwell Banker Residential Brokerage - Barrington #08306959 Report a problem | ||
| 3/28/2013 | Price change | $6,700+36.7%$1/sqft |
Source: COLDWELL BANKER RESIDENTIAL BROKERAGE #08046112 Report a problem | ||
| 3/26/2013 | Listed for rent | $4,900$1/sqft |
Source: COLDWELL BANKER RESIDENTIAL BROKERAGE #08046112 Report a problem | ||
| 1/27/2013 | Listing removed | $889,000$175/sqft |
Source: Coldwell Banker Residential Brokerage - Barrington #08046112 Report a problem | ||
| 10/19/2012 | Listed for sale | $889,000-8.8%$175/sqft |
Source: Coldwell Banker Residential Brokerage - Barrington #08046112 Report a problem | ||
| 12/15/2003 | Sold | $975,000$192/sqft |
Source: Public Record Report a problem | ||
Public tax history
| Year | Property taxes | Tax assessment |
|---|---|---|
| 2024 | $29,156 +10.4% | $422,153 +6% |
| 2023 | $26,399 +21.4% | $398,107 +17.1% |
| 2022 | $21,742 +9.9% | $340,023 +23.1% |
| 2021 | $19,778 +2.3% | $276,303 +11.6% |
| 2020 | $19,342 +0.3% | $247,476 -1% |
| 2019 | $19,289 -15.9% | $249,975 -22.2% |
| 2018 | $22,931 | $321,161 +2.1% |
| 2017 | $22,931 +12.3% | $314,709 +3.9% |
| 2016 | $20,425 +5.4% | $302,838 +6.6% |
| 2015 | $19,375 +0.6% | $284,035 +7.8% |
| 2014 | $19,257 -6.7% | $263,472 -1.7% |
| 2012 | $20,647 +9.2% | $268,001 -32.4% |
| 2011 | $18,904 -6% | $396,393 +9.2% |
| 2010 | $20,114 +0.2% | $363,085 -6.4% |
| 2009 | $20,069 +12.8% | $387,911 |
| 2008 | $17,792 +0.2% | $387,911 +4.9% |
| 2006 | $17,752 +2.9% | $369,686 |
| 2005 | $17,244 +11.1% | -- |
| 2004 | $15,516 +112.6% | -- |
| 2003 | $7,298 -49% | -- |
| 2002 | $14,316 +101.1% | -- |
| 2001 | $7,117 -43.2% | $240,941 +4.4% |
| 2000 | $12,534 | $230,765 |
Find assessor info on the county website
Neighborhood: 60010
Nearby homes
- $1,167,200-- bd4 ba4.7k sqft75 S Wynstone Dr, North Barrington, IL 60010Off Market
- $1,810,0006 bd9 ba8.8k sqft82 Weybridge Ln, North Barrington, IL 60010Off Market
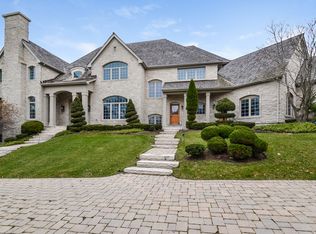
- $1,850,0007 bd9 ba8.9k sqft79 S Wynstone Dr, North Barrington, IL 60010For Sale
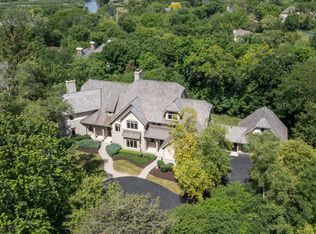
- $1,063,900-- bd3 ba4.2k sqft81 S Wynstone Dr, North Barrington, IL 60010Off Market
- $1,381,700-- bd5 ba5.8k sqft84 S Wynstone Dr, North Barrington, IL 60010Off Market
- $1,298,1005 bd6 ba4.7k sqft82 S Wynstone Dr, North Barrington, IL 60010Off Market
- $9-- bd-- ba-- sqft26191 S Wynstone Dr, North Barrington, IL 60010Off Market
- $1,519,2005 bd7 ba6.8k sqft84 Weybridge Ln, North Barrington, IL 60010Off Market
Nearby schools
GreatSchools rating
- 9/10North Barrington Elementary SchoolGrades: K-5Distance: 0.7 mi
- 7/10Barrington Middle School StationGrades: 6-8Distance: 4.9 mi
- 10/10Barrington High SchoolGrades: 9-12Distance: 4.6 mi
Schools provided by the listing agent
- Elementary: North Barrington Elementary Scho
- Middle: Barrington Middle School-Station
- High: Barrington High School
- District: 220
Source: MRED as distributed by MLS GRID. This data may not be complete. We recommend contacting the local school district to confirm school assignments for this home.
Get a cash offer in 3 minutes
Find out how much your home could sell for in as little as 3 minutes with a no-obligation cash offer.
Estimated market value
$1,563,100
Get a cash offer in 3 minutes
Find out how much your home could sell for in as little as 3 minutes with a no-obligation cash offer.
Estimated market value
$1,563,100
- Illinois
- Lake County
- North Barrington
- 60010
- 77 S Wynstone Dr
Nearby cities
Nearby zip codes
Other North Barrington Topics
- Apartments for Rent in 60010
- Houses for Sale in 60010
- Houses for Rent in 60010
- 60010 Real Estate
- North Barrington Condos
- Houses for Sale in North Barrington
- Newest Listings in North Barrington
- North Barrington Home Values
- North Barrington Real Estate Agents
- North Barrington Refinance
- North Barrington Mortgage Rates
