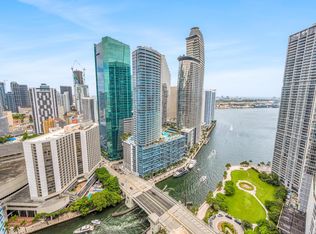
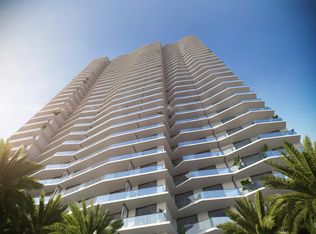
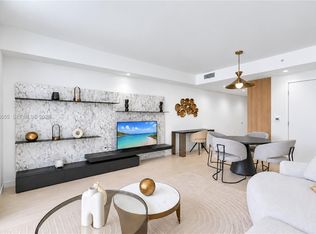
DEVELOPER UNIT | Residence 3108 at Viceroy Brickell offers the largest one-bedroom Tower Residences floor plan: 862 SF interior plus a 96 SF terrace (958 SF total), accessible from the great room and bedroom. Meyer Davis interiors feature an Italian kitchen with built-in dining banquette, spacious great room, bedroom with walk-in closet, dual-vanity bath, and washer/dryer. Developed by Related Group and GTIS Partners, with architecture by Arquitectonica, this 45-story tower offers Miami Riverwalk access, resort-style pool and cabanas, wellness and fitness center, sports simulator, club lounge, wine cellar, and screening theater. BUYER INCENTIVES: Choose a 9.5% annual leaseback for two years OR a two-year HOA credit plus furniture at closing. VICEROY BRICKELL | AMENITIES & LIFESTYLE
Experience an elevated residential lifestyle at Viceroy Brickell, where world-class hospitality meets sophisticated urban living in the heart of Miami's vibrant Brickell district. Expertly managed by Viceroy Hotels & Resorts, residents enjoy an exceptional collection of resort-inspired amenities, personalized services, and exclusive privileges.
The spectacular 14th-floor amenity deck features a heated resort-style swimming pool, outdoor spa, private cabanas, lush tropical landscaping, a full-service café, summer kitchen, covered outdoor dining, and a bocce ball court. Wellness enthusiasts will appreciate the state-of-the-art fitness center with panoramic city views, saunas, private treatment rooms, and dedicated wellness facilities.
Entertainment and social spaces include an exclusive residents' club lounge with billiards, bar, and multimedia facilities, a private wine cellar and tasting room, an intimate screening theater, and an immersive sports simulator offering golf, soccer, basketball, and Formula 1 racing experiences. Additional conveniences include a business center with private workspaces, conference facilities, and a virtual gourmet market.
The signature Viceroy lifestyle extends beyond the residence with 24-hour concierge, valet, and security services, a full-service lobby bar, private dining, and personalized lifestyle assistance. Residents enjoy curated social and wellness programming, preferred access to cultural and sporting events, and access to specialized concierge services.
Exclusive ownership privileges include complimentary private beach club membership at the Grand Bay Club in Key Biscayne, preferred rates and benefits at participating Viceroy Hotels & Resorts worldwide, and Elite Status within the GHA DISCOVERY global hospitality program.
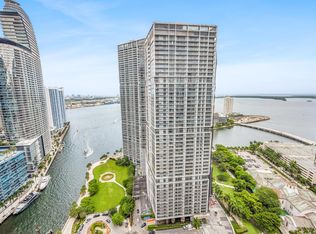
Ideally positioned at the gateway of Brickell Avenue and the Miami River, with direct access to the waterfront promenade, Viceroy Brickell offers an extraordinary combination of cosmopolitan energy, resort-style relaxation, and the personalized service of a celebrated luxury hospitality brand.
New construction
$995,000
77 SE 5TH Street #3108, Miami, FL 33131
1beds
862sqft
Condominium
Built in 2026
-- sqft lot
$962,500 Zestimate®
$1,154/sqft
$1,363/mo HOA
What's special
Heated resort-style swimming poolBedroom with walk-in closetSummer kitchenBocce ball courtLush tropical landscapingClub loungeWine cellar
- 7 days
- 69
- 3
Likely to sell faster than
Zillow last checked:
Listing updated:
Listed by:
Marie R Mangouta 305-400-6393,
Fortune Christie's International Real Estate,
Adam John Elmer,
Fortune Christie's International Real Estate
Source: BeachesMLS,MLS#: B26098604 Originating MLS: BeachesMLS
Facts & features
Interior
Bedrooms & bathrooms
- Bedrooms: 1
- Bathrooms: 1
- Full bathrooms: 1
- Main level bathrooms: 1
- Main level bedrooms: 1
Primary bedroom
- Description: Walk-in closet, opens to terrace
- Level: Main
- Area: 15600
- Dimensions: 130 X 120
Kitchen
- Description: Kitchen/dining w/ banquette
- Level: Main
- Area: 9300
- Dimensions: 150 X 62
Living room
- Description: Great room, opens to terrace
- Level: Main
- Area: 21976
- Dimensions: 164 X 134
Heating
- Central, Electric
Cooling
- Central Air, Electric
Appliances
- Included: Cooktop, Dryer, Dishwasher, Electric Cooktop, Electric Water Heater, Microwave, Oven, Refrigerator, Water Heater, Washer
- Laundry: Laundry Closet, In Unit, Washer Dryer Install Allowed
Features
- Closet Cabinetry, Dual Sinks, Entrance Foyer, Kitchen/Dining Combo, Separate Shower, Bar
- Flooring: Tile
- Windows: Sliding, Storm Window(s)
- Has fireplace: No
Interior area
- Total structure area: 958
- Total interior livable area: 862 sqft
Property
Parking
- Total spaces: 1
- Parking features: Assigned, Attached, Covered, Garage
- Attached garage spaces: 1
Accessibility
- Accessibility features: None
Features
- Levels: One
- Stories: 1
- Entry location: Interior hallway / elevator
- Patio & porch: Covered, Terrace, Balcony
- Exterior features: Balcony, Outdoor Living Area
- Pool features: Association, Heated
- Has view: Yes
- View description: City
- Waterfront features: River Front
Details
- Parcel number: 0102100003108
- Zoning: 6408
- Special conditions: Standard
Construction
Type & style
- Home type: Condo
- Architectural style: Contemporary
- Property subtype: Condominium
Materials
- CBS (Concrete Block Structure), Block, Concrete
- Roof: Flat
Condition
- New Construction
- New construction: Yes
- Year built: 2026
Details
- Builder model: Residence 08 (Tower Residences)
Utilities & green energy
- Sewer: Public Sewer
- Water: Public
- Utilities for property: Cable Available, Electricity Connected, Natural Gas Available, Phone Available, Sewer Available, Water Available
Community & HOA
Community
- Features: Property Manager On-Site
- Security: Building Security, Elevator Secured, Fire Sprinkler System, Secured Garage/Parking, Smoke Detector(s), Security Guard
- Subdivision: Viceroy Brickell Condo
HOA
- Has HOA: Yes
- Amenities included: Beach Rights, Billiard Room, Business Center, Cabana, Clubhouse, Elevator(s), Fitness Center, Maintenance Grounds, Management, Pool, Parking, Recreation Facilities, Restaurant, Sauna, Spa/Hot Tub, Security, Trail(s), Trash
- Services included: Common Areas, Pool(s), Recreation Facilities, Sewer, Security, Trash, Water
- HOA fee: $1,363 monthly
- HOA name: Viceroy Brickell Condominium Association
Location
- Region: Miami
Financial & listing details
- Price per square foot: $1,154/sqft
- Tax assessed value: $25,037,574
- Annual tax amount: $585,085
- Date on market: 11/10/2026
- Listing terms: Cash,Conventional
- Electric utility on property: Yes
- Road surface type: Paved
Estimated market value
$962,500
$914,000 - $1.01M
$4,890/mo
Price history
| Date | Event | Price |
|---|---|---|
| 11/10/2026 | Listed for sale | $995,000$1,154/sqft |
Source:  BeachesMLS #B26098604 Report a problem | ||
Public tax history
Tax history is unavailable.
Monthly payment
Est. payment
Payment breakdown
Explore the cost of this home by adjusting the details. Changes won't be saved.Climate risks
Neighborhood: Brickell
Nearby schools
Schools provided by the listing agent
- Elementary: Southside Preparatory Academy
- Middle: Shenandoah
- High: Booker T. Washington
Source: BeachesMLS. This data may not be complete. We recommend contacting the local school district to confirm school assignments for this home.
Similar homes
- $1,100,0001 bd1 ba862 sqftViceroy Brickell, Miami, FL 33131New Construction
 MLS ID #A12119648, Hector Silva Jr., WIRE Miami. MIAMI
- $1,050,0001 bd1 ba896 sqftViceroy Brickell, Miami, FL 33131For Sale
 MLS ID #A12116055, Ginna Rojas, Optimar International Realty. MIAMI
- from $1,005,9001 bd1 ba670 sqftResidence 5, 1BR, 4005 Plan, Viceroy Brickell The Residences Miami, Miami, FL 33137New Construction
 DGS Real Estate
- $850,0002 bd2 ba1.2k sqftIcon, Miami, FL 33131For Sale

 MLS ID #B26084510, Raymond P Costa, United Realty Group Inc. BeachesMLS
- $1,050,0001 bd2 ba1k sqftBrickell Flatiron, Miami, FL 33131For SaleMLS ID #A11929567, Silvia Coltrane, The Corcoran Group. MIAMI
- $1,077,0002 bd2 ba1.2k sqftRise Condo, Miami, FL 33130For SaleMLS ID #A12113039, Jose Napolitano, True Vision Services Corp. MIAMI
- $995,0002 bd2 ba757 sqft501 Ressidnces, Miami, FL 33132New ConstructionMLS ID #A12076236, Patricia Zacapa Alvarado, Canvas Real Estate. MIAMI
- $1,070,0002 bd2 ba962 sqftThe Standard Residences, Miami, FL 33130For SaleMLS ID #A12064477, Monica Sarmiento, One Sotheby's International Realty. MIAMI
- $1,080,0002 bd2 ba965 sqftThe Standard Residences, Miami, FL 33130For SaleMLS ID #A12064405, Monica Sarmiento, One Sotheby's International Realty. MIAMI
- $650,0001 bd1 ba842 sqft485 Brickell Avenue #2506, Miami, FL 33131For SaleMLS ID #R11168457, Willian Farias Duarte, Keller Williams Realty Boca Ra. BeachesMLS
- $639,0001 bd1 ba701 sqftBrickell House Condominium, Miami, FL 33131For SaleMLS ID #B26096406, Rosemary Gonzalez Perdomo, Century 21 Hansen Realty Inc. BeachesMLS
- $890,0001 bd1 ba548 sqftThe Standard Residences, Miami, FL 33130For SaleMLS ID #A12064520, Ivan Ramirez, One Sotheby's International Realty. MIAMI
- $860,0001 bd1 ba548 sqftThe Standard Residences, Miami, FL 33130For SaleMLS ID #A12064518, Fany Mendez, One Sotheby's International Realty. MIAMI
