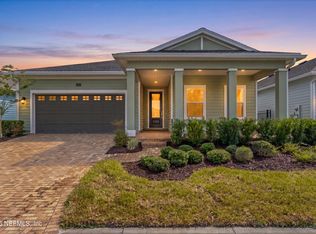
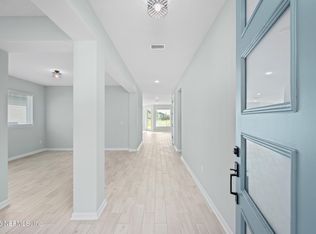
This beautiful 4-bedroom, 3-bath home, located in the Shearwater community, offers the perfect combination of comfort, style, and exceptional amenities. An inviting covered front porch welcomes you inside, where you'll find a thoughtfully designed floor plan featuring tile flooring throughout the main living areas, and new carpeting. The heart of the home is the spacious kitchen, complete with stainless steel appliances, a large center island, ample cabinetry, and plenty of space for gathering. The open-concept design flows seamlessly into the living and dining areas, creating an ideal setting for both everyday living and entertaining. The private primary suite provides a relaxing retreat with generous walk-in closets, a spa-inspired bath featuring a soaking tub, and a separate walk-in shower. Three additional bedrooms and two full bathrooms offer great flexibility. Additional features include a whole-house water softener, a dedicated laundry room and 2 car garage. Step outside to the screened lanai, the perfect spot to enjoy Florida's year-round outdoor lifestyle. Shearwater offers an unmatched resort-style experience with a lazy river, waterslide pool, lap pool, fitness center, tennis courts, sports fields, playgrounds, scenic trails, kayak launch, and the popular Outpost gathering area featuring indoor space and an outdoor fire pit. This is more than just a home--it's a lifestyle.
Active
$460,000
77 SADLER Court, St. Augustine, FL 32092
4beds
2,027sqft
Single Family Residence
Built in 2021
6,969 Square Feet Lot
$452,900 Zestimate®
$227/sqft
$20/mo HOA
What's special
Large center islandThree additional bedroomsNew carpetingInviting covered front porchSpacious kitchenOpen-concept designThoughtfully designed floor plan
- 89 days
- 655
- 38
Likely to sell faster than
Zillow last checked:
Listing updated:
Listed by:
SUSAN GUERRA 603-969-3674,
EXP REALTY LLC 888-883-8509
Source: realMLS,MLS#: 2150275
Facts & features
Interior
Bedrooms & bathrooms
- Bedrooms: 4
- Bathrooms: 3
- Full bathrooms: 3
Primary bedroom
- Level: First
Bedroom 2
- Level: First
Bedroom 3
- Level: First
Bedroom 4
- Level: First
Primary bathroom
- Level: First
Bathroom 2
- Level: First
Bathroom 3
- Level: First
Dining room
- Level: First
Family room
- Level: First
Kitchen
- Level: First
Heating
- Central
Cooling
- Central Air
Appliances
- Included: Dishwasher, Disposal, Dryer, Gas Cooktop, Gas Oven, Gas Water Heater, Ice Maker, Microwave, Refrigerator, Tankless Water Heater, Washer, Water Softener Owned
- Laundry: In Unit
Features
- Ceiling Fan(s), Entrance Foyer, Guest Suite, His and Hers Closets, Kitchen Island, Open Floorplan, Pantry, Primary Bathroom -Tub with Separate Shower, Master Downstairs, Smart Thermostat, Split Bedrooms, Walk-In Closet(s)
- Flooring: Carpet, Tile
Interior area
- Total interior livable area: 2,027 sqft
Property
Parking
- Total spaces: 2
- Parking features: Attached, Garage, Garage Door Opener
- Attached garage spaces: 2
Features
- Levels: One
- Stories: 1
- Patio & porch: Covered, Front Porch, Rear Porch, Screened
- Fencing: Privacy
Lot
- Size: 6,969 Square Feet
- Features: Cul-De-Sac, Dead End Street, Sprinklers In Front, Sprinklers In Rear
Details
- Parcel number: 0100162010
- Zoning description: Residential
Construction
Type & style
- Home type: SingleFamily
- Architectural style: Traditional
- Property subtype: Single Family Residence
Materials
- Fiber Cement
- Roof: Shingle
Condition
- New construction: No
- Year built: 2021
Utilities & green energy
- Sewer: Public Sewer
- Water: Public
- Utilities for property: Cable Connected, Electricity Connected, Natural Gas Connected, Sewer Connected, Water Connected
Community & HOA
Community
- Security: Carbon Monoxide Detector(s), Other
- Subdivision: Shearwater
HOA
- Has HOA: Yes
- Amenities included: Pool, Barbecue, Boat Launch, Cable TV, Children's Pool, Clubhouse, Dog Park, Fitness Center, Jogging Path, Maintenance Grounds, Management - Full Time, Park, Playground, Tennis Court(s)
- HOA fee: $236 annually
Location
- Region: Saint Augustine
Financial & listing details
- Price per square foot: $227/sqft
- Tax assessed value: $393,963
- Annual tax amount: $7,498
- Date on market: 6/12/2026
- Listing terms: Cash,Conventional,FHA,VA Loan,Other
- Road surface type: Asphalt
Estimated market value
$452,900
$430,000 - $476,000
$2,750/mo
Price history
| Date | Event | Price |
|---|---|---|
| 6/12/2026 | Listed for sale | $460,000+16.5%$227/sqft |
Source:  realMLS #2150275 Report a problem realMLS #2150275 Report a problem | ||
| 12/29/2021 | Sold | $394,985$195/sqft |
Source: realMLS #1147156 Report a problem | ||
Public tax history
| Year | Property taxes | Tax assessment |
|---|---|---|
| 2025 | $7,498 +7.5% | $380,700 +2.9% |
| 2024 | $6,974 +2% | $369,971 +3% |
| 2023 | $6,837 +0.7% | $359,195 -4% |
| 2022 | $6,787 +128.1% | $374,250 +523.8% |
| 2021 | $2,976 | $60,000 |
| 2020 | -- | -- |
Find assessor info on the county website
Monthly payment
Est. payment
Payment breakdown
Explore the cost of this home by adjusting the details. Changes won't be saved.Climate risks
Neighborhood: 32092
Nearby schools
Schools provided by the listing agent
- Elementary: Trout Creek Academy
- Middle: Trout Creek Academy
- High: Beachside
Source: realMLS. This data may not be complete. We recommend contacting the local school district to confirm school assignments for this home.
Similar homes
- $455,0003 bd2 ba1.7k sqft255 DALTON Circle, St. Augustine, FL 32092For Sale
 MLS ID #2162533, STACI GIL. realMLS
 - $549,0003 bd2 ba2.6k sqft812 WINDLEY Drive, St. Augustine, FL 32092For Sale
 MLS ID #2163771, DANIELLE WRIGHT. realMLS
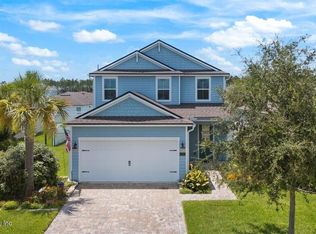
 - $470,0004 bd2 ba1.9k sqft56 BEN Court, St. Augustine, FL 32092For Sale
 MLS ID #2159814, MICHELLE REWEY. realMLS
 - $445,0003 bd3 ba2k sqft15 TANNER Trail, St. Augustine, FL 32092For Sale
 MLS ID #2153710, BRITTANY T LAURIN LLC. realMLS
