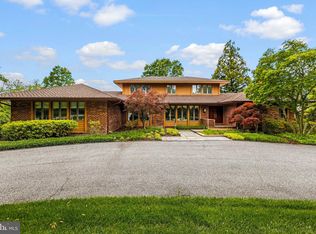
Auction Property. In Collaboration with Alex Cooper Auctioneers. Online Auction Only! Bidding begins Saturday, November 7, 2026 at 11:30 AM Eastern Time and ends Thursday, November 12, 2026 at 11:30 AM Eastern Time. This architecturally distinctive home presents an exceptional opportunity to own a unique spacious home in one of Lutherville’s most sought-after communities. Beautifully positioned on a professionally landscaped corner lot, this custom-designed home has been lovingly maintained for more than 30 years and is ready for its next chapter. Offering approximately 6,300 total square feet, including 4,522 square feet above grade and approximately 800 finished square feet on the lower level, the home features an outstanding floor plan with soaring ceilings in the living room and dining room area, with expansive living spaces, and incredible flexibility. The main level is highlighted by a spacious first-floor primary suite featuring a large en-suite bath and two walk-in closets. The dramatic two-story living and dining room area showcases a stunning floor-to-ceiling stone fireplace, while the oversized family room, eat-in kitchen, mudroom, and laundry room provide exceptional everyday living. Two additional unfinished rooms on the main level offer endless possibilities for a fourth bedroom, private guest suite, home office, fitness room, studio, or other customized living space. The upper level offers two bedrooms, two full bathrooms, and abundant storage. The finished lower level adds approximately 800 square feet of additional living space, complete with a half bath, plus extensive storage and utility rooms. Additional highlights include an attached two-car garage and a four-zone HVAC system, three of which were replaced in 2022 and one in approximately 2018. With exceptional scale, timeless architecture, and unlimited potential to personalize and update, this is a rare opportunity to create a truly spectacular home in a premier Lutherville location and community.
Auction
Est. $500,000
77 Seminary Farm Rd, Lutherville Timonium, MD 21093
3beds
5,322sqft
Single Family Residence
Built in 1984
0.55 Acres Lot
$1,048,400 Zestimate®
$94/sqft
$120/mo HOA
What's special
Two walk-in closetsAttached two-car garageProfessionally landscaped corner lotStunning floor-to-ceiling stone fireplaceExpansive living spacesLaundry roomLarge en-suite bath
- --
- on Zillow
- 3,143
- views
- 201
- saves
Zillow last checked:
Listing updated:
Listed by:
Jane Bourgeois 443-465-4084,
Monument Sotheby's International Realty,
Co-Listing Agent: Matthew S Cooper 410-977-4711,
Alex Cooper Auctioneers, Inc.
Source: Bright MLS,MLS#: MDBC2167804
Facts & features
Interior
Bedrooms & bathrooms
- Bedrooms: 3
- Bathrooms: 5
- Full bathrooms: 3
- 1/2 bathrooms: 2
- Main level bathrooms: 2
- Main level bedrooms: 1
Rooms
- Room types: Living Room, Primary Bedroom, Kitchen, Family Room, Bedroom 1, Laundry, Other, Recreation Room, Bathroom 1, Bathroom 2
Primary bedroom
- Level: Main
Bedroom 1
- Level: Upper
Bathroom 1
- Level: Upper
Bathroom 2
- Level: Upper
Bathroom 2
- Level: Upper
Family room
- Level: Main
Kitchen
- Level: Main
Laundry
- Level: Main
Living room
- Level: Main
Other
- Level: Main
Other
- Level: Main
Recreation room
- Level: Lower
Heating
- Heat Pump, Forced Air, Natural Gas
Cooling
- Central Air, Electric
Appliances
- Included: Gas Water Heater
- Laundry: Laundry Room
Features
- Breakfast Area, Built-in Features, Butlers Pantry, Ceiling Fan(s), Combination Dining/Living, Combination Kitchen/Dining, Dining Area, Entry Level Bedroom, Family Room Off Kitchen, Open Floorplan, Kitchen Island, Pantry, Walk-In Closet(s)
- Flooring: Hardwood, Tile/Brick, Wood, Carpet
- Basement: Heated,Partially Finished
- Number of fireplaces: 1
- Fireplace features: Stone
Interior area
- Total structure area: 6,380
- Total interior livable area: 5,322 sqft
- Finished area above ground: 4,522
- Finished area below ground: 800
Property
Parking
- Total spaces: 6
- Parking features: Garage Faces Side, Asphalt, Attached, Driveway
- Attached garage spaces: 2
- Uncovered spaces: 4
Accessibility
- Accessibility features: None
Features
- Levels: Three
- Stories: 3
- Pool features: None
Lot
- Size: 0.55 Acres
- Dimensions: 1.00 x
Details
- Additional structures: Above Grade, Below Grade
- Parcel number: 04081900006673
- Zoning: R
- Special conditions: Auction
Construction
Type & style
- Home type: SingleFamily
- Architectural style: Contemporary
- Property subtype: Single Family Residence
Materials
- Frame
- Foundation: Concrete Perimeter
- Roof: Architectural Shingle
Condition
- New construction: No
- Year built: 1984
Utilities & green energy
- Sewer: Public Sewer
- Water: Public
Community & HOA
Community
- Subdivision: The Meadows Of Green Spring
HOA
- Has HOA: Yes
- HOA fee: $360 quarterly
- HOA name: THORNHILL MANAFEMENT
Location
- Region: Lutherville Timonium
Financial & listing details
- Price per square foot: $94/sqft
- Tax assessed value: $1,156,000
- Annual tax amount: $14,136
- Date on market: 7/14/2026
- Listing agreement: Exclusive Right To Sell
- Ownership: Fee Simple
Estimated market value
$1,048,400
$996,000 - $1.10M
$4,592/mo
Public tax history
| Year | Property taxes | Tax assessment |
|---|---|---|
| 2026 | $12,955 +4.8% | $1,156,000 -0.9% |
| 2025 | $12,361 -3.8% | $1,166,300 +10% |
| 2024 | $12,853 +11.1% | $1,060,467 +11.1% |
| 2023 | $11,570 +12.5% | $954,633 +12.5% |
| 2022 | $10,287 +4.1% | $848,800 +4.1% |
| 2021 | $9,881 +4.3% | $815,267 +4.3% |
| 2020 | $9,475 +4.5% | $781,733 +4.5% |
| 2019 | $9,068 +0.9% | $748,200 +0.9% |
| 2018 | $8,983 +1% | $741,200 +1% |
| 2017 | $8,899 -7.6% | $734,200 +1% |
| 2016 | $9,634 | $727,200 |
| 2015 | $9,634 | $727,200 |
| 2014 | $9,634 | $727,200 -10.6% |
| 2013 | -- | $813,200 |
| 2012 | -- | $813,200 |
| 2011 | -- | $813,200 -11.8% |
| 2010 | -- | $921,570 +3.6% |
| 2009 | -- | $889,876 +3.7% |
| 2008 | -- | $858,183 +3.8% |
| 2007 | -- | $826,490 +12.2% |
| 2006 | -- | $736,482 +13.9% |
| 2005 | -- | $646,476 +16.2% |
| 2004 | -- | $556,470 +3.9% |
| 2003 | -- | $535,540 +4.1% |
| 2002 | -- | $514,610 +4.2% |
| 2001 | -- | $493,680 |
Find assessor info on the county website
Climate risks
Neighborhood: 21093
Nearby schools
Schools provided by the listing agent
- Elementary: Riderwood
- Middle: Ridgely
- High: Dulaney
- District: Baltimore County Public Schools
Source: Bright MLS. This data may not be complete. We recommend contacting the local school district to confirm school assignments for this home.
- $905,1003 bd4 ba2.8k sqft75 Seminary Farm Rd, Lutherville Timonium, MD 21093Off Market
- $---- bd-- ba-- sqftArbor Way, Lutherville, MD 21093Off Market
- $1,114,5004 bd4 ba4.6k sqft10932 Mays Chapel Rd, Lutherville Timonium, MD 21093Off Market
- $1,350,0004 bd6 ba4.6k sqft76 Seminary Farm Rd, Lutherville Timonium, MD 21093Sold