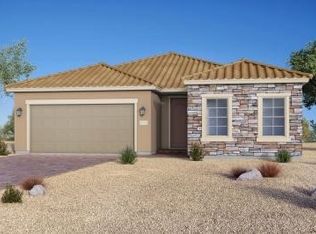
A thoughtful open floor plan perfect for entertaining. The entry hallway leads to a spacious dining area and great room. Adjacent, the well-planned kitchen features wraparound Quartz (New Venatino Grey) counters and Dove Gray cabinets with upgraded pull handles and soft close cabinetry, Farm sink, a walk-in pantry, and a roomy center island with breakfast bar. The lovely primary bedroom features a large walk-in closet and a serene primary bath with a dual-sink vanity, linen storage, and a private water closet. Two secondary bedrooms at the front of the home offer ample closets and share a full hall bath. Buyer has time
Closed
$524,839
77 Serene Tempo Ave, Henderson, NV 89011
3beds
1,813sqft
Single Family Residence
Built in 2025
4,791.6 Square Feet Lot
$-- Zestimate®
$289/sqft
$2,523 Estimated rent
Home value
Not available
Estimated sales range
Not available
$2,523/mo
Zestimate® history
Owner options
List your home for rent
$2,523/mo
Rent Zestimate®
Find your next renter with Zillow Rental Manager. Plus, with online applications, you can quickly screen prospective tenants – for free.
$2,523/mo
Rent Zestimate®
Refinance and save
$3,109/mo
Est. payment
Refinancing to a lower rate could help reduce your monthly payments and save thousands over the life of the loan.
$3,109/mo
Est. payment
Explore your selling options
Work with a Zillow partner agent
Leverage their expertise and Zillow's premium Showcase listings to get your home seen by more buyers.
Get startedList with your own agent
Get your home in front of millions of buyers by listing it on Zillow.
Learn how to do itSell it yourself
Take full control of how buyers see your home on Zillow by listing For Sale by Owner (FSBO).
List your homeWhat's special
Zillow last checked:
Listing updated:
Listed by:
Jean-Nate Churchill S.0065956 Jeana@LasVegasHomeSearch.net,
Signature Real Estate Group
Bought with:
Luis E. Turcaz, S.0077568
Platinum Real Estate Prof
Source: LVR,MLS#: 2694768 Originating MLS: Greater Las Vegas Association of Realtors Inc
Originating MLS: Greater Las Vegas Association of Realtors IncFacts & features
Interior
Bedrooms & bathrooms
- Bedrooms: 3
- Bathrooms: 2
- Full bathrooms: 2
Primary bedroom
- Dimensions: 15x12
Bedroom 2
- Dimensions: 11x11
Bedroom 3
- Dimensions: 10x10
Dining room
- Dimensions: 12x6
Great room
- Dimensions: 22x14
Kitchen
- Description: Breakfast Bar/Counter,Island,Quartz Countertops,Stainless Steel Appliances,Walk-in Pantry
- Dimensions: 15x10
Heating
- Central, Gas
Cooling
- Central Air, Electric, ENERGY STAR Qualified Equipment
Appliances
- Included: Dishwasher, ENERGY STAR Qualified Appliances, Disposal, Gas Range, Microwave, Tankless Water Heater
- Laundry: Gas Dryer Hookup, Main Level, Laundry Room
Features
- Bedroom on Main Level, Primary Downstairs, Window Treatments, Programmable Thermostat
- Flooring: Carpet, Tile
- Windows: Blinds, Double Pane Windows, Insulated Windows, Low-Emissivity Windows, Window Treatments
- Has fireplace: No
Interior area
- Total structure area: 1,813
- Total interior livable area: 1,813 sqft
Property
Parking
- Total spaces: 2
- Parking features: Finished Garage, Garage, Garage Door Opener, Inside Entrance, Private
- Garage spaces: 2
Features
- Stories: 1
- Exterior features: Private Yard, Sprinkler/Irrigation
- Pool features: Community
- Fencing: Block,Back Yard
Lot
- Size: 4,791 sqft
- Features: Drip Irrigation/Bubblers, Desert Landscaping, Sprinklers In Front, Landscaped, Rocks, Sprinklers Timer, Trees, < 1/4 Acre
Details
- Parcel number: 17906623001
- Zoning description: Single Family
- Horse amenities: None
Construction
Type & style
- Home type: SingleFamily
- Architectural style: One Story
- Property subtype: Single Family Residence
Materials
- Frame, Stucco, Drywall
- Roof: Tile
Condition
- New Construction,Under Construction
- New construction: Yes
- Year built: 2025
Details
- Builder model: Tempo
- Builder name: Storybook
Utilities & green energy
- Electric: Photovoltaics None
- Sewer: Public Sewer
- Water: Public
- Utilities for property: Cable Available, Underground Utilities
Green energy
- Energy efficient items: Doors, Windows, HVAC
Community & neighborhood
Security
- Security features: Fire Sprinkler System
Community
- Community features: Pool
Location
- Region: Henderson
- Subdivision: Cadence Neighborhood 4 Parcel Q2-3 Phase 2
HOA & financial
HOA
- Has HOA: Yes
- HOA fee: $75 monthly
- Amenities included: Basketball Court, Dog Park, Jogging Path, Barbecue, Playground, Pickleball, Park, Pool, Spa/Hot Tub, Tennis Court(s)
- Services included: Association Management, Common Areas, Maintenance Grounds, Recreation Facilities, Reserve Fund, Taxes
- Association name: Cadence HOA
- Association phone: 702-933-7764
Other
Other facts
- Listing agreement: Exclusive Right To Sell
- Listing terms: Cash,Conventional,FHA,VA Loan
Price history
| Date | Event | Price |
|---|---|---|
| 9/25/2025 | Sold | $524,839+1.9%$289/sqft |
Source:  LVR #2694768 Report a problem LVR #2694768 Report a problem | ||
| 8/5/2025 | Pending sale | $515,000$284/sqft |
Source: LVR #2694768 Report a problem | ||
| 7/31/2025 | Price change | $515,000-1%$284/sqft |
Source: LVR #2694768 Report a problem | ||
| 7/18/2025 | Price change | $520,000-1%$287/sqft |
Source: LVR #2694768 Report a problem | ||
| 6/24/2025 | Listed for sale | $525,000$290/sqft |
Source: LVR #2694768 Report a problem | ||
Public tax history
| Year | Property taxes | Tax assessment |
|---|---|---|
| 2026 | $1,144 +1.9% | $38,526 +1.8% |
| 2025 | $1,122 | $37,828 |
Find assessor info on the county website
Neighborhood: Pittman
Nearby schools
GreatSchools rating
- 4/10C T Sewell Elementary SchoolGrades: PK-5Distance: 1.3 mi
- 5/10B Mahlon Brown Junior High SchoolGrades: 6-8Distance: 1.9 mi
- 4/10Basic Academy of Int'l Studies High SchoolGrades: 9-12Distance: 2.4 mi
Schools provided by the listing agent
- Elementary: Sewell, C.T.,Sewell, C.T.
- Middle: Brown B. Mahlon
- High: Basic Academy
Source: LVR. This data may not be complete. We recommend contacting the local school district to confirm school assignments for this home.


Get pre-qualified for a loan
At Zillow Home Loans, we can pre-qualify you in as little as 5 minutes with no impact to your credit score.An equal housing lender. NMLS #10287.
- Nevada
- Clark County
- Henderson
- 89011
- Pittman
- 77 Serene Tempo Ave
Nearby cities
Nearby neighborhoods
Nearby zip codes
Other Henderson Topics
