Skip main navigation
Sold for $410,900
  • $410,900

    77 Shenandoah Dr, Cataula, GA 31804

    5beds
    2,821sqft
    Single Family Residence
    Built in 2002
    0.83 Acres Lot
    $449,000 Zestimate®
    $146/sqft
    $3,263 Estimated rent

    Home value

    $449,000

    $427,000 - $471,000

    $3,263/mo

    Zestimate® history
    Loading
    Loading...

    Owner options

    List your home for rent

    $3,263/mo

    Rent Zestimate®

    Find your next renter with Zillow Rental Manager. Plus, with online applications, you can quickly screen prospective tenants – for free.

    Learn more

    $3,263/mo

    Rent Zestimate®

    Refinance and save

    $2,510/mo

    Est. payment

    Refinancing to a lower rate could help reduce your monthly payments and save thousands over the life of the loan.

    See today's rates

    $2,510/mo

    Est. payment

    Explore your selling options

    Work with a Zillow partner agent

    Leverage their expertise and Zillow's premium Showcase listings to get your home seen by more buyers.

    Get started

    List with your own agent

    Get your home in front of millions of buyers by listing it on Zillow.

    Learn how to do it

    Sell it yourself

    Take full control of how buyers see your home on Zillow by listing For Sale by Owner (FSBO).

    List your home

    What's special

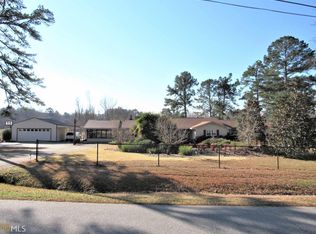
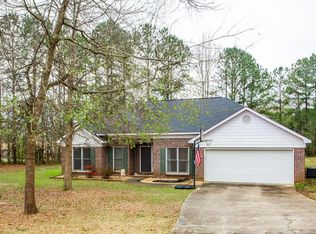
    Beautiful brick two story, featuring a large covered front porch and sweet southern charm, minutes from town!! With fresh new paint, this remarkable home gives a vibrant and cheerful atmosphere! It offers hard wood floors in the foyer and dining area. The Living Room has tall vaulted ceilings, a beautiful stone fireplace and opens up into an awesome kitchen! Complete with granite counter tops, SS appliances and a large island, this kitchen is a perfect place for gathering. The main level boasts a split floor plan featuring the master bedroom along with two additional bedrooms. The Master bedroom has a separate sitting area which could be used for a home office. The ensuite has a double vanity with a jetted tub, separate shower and walk in closet. Upstairs features two more bedrooms, a separate bathroom plus an extra large bonus room. The backyard is a secluded oasis, offering breathtaking views of the sprawling yard, saltwater pool, and distant lake.

    Zillow last checked:

    Listing updated:

    Listed by:

    Riedel Real Estate Team 706-326-0662,

    Coldwell Banker / Kennon, Parker, Duncan & Davis

    Bought with:

    Riedel Real Estate Team

    Coldwell Banker / Kennon, Parker, Duncan & Davis

    Source: CBORGA,MLS#: 211252MLS Logo

    Facts & features

    Interior

    Bedrooms & bathrooms
    • Bedrooms: 5
    • Bathrooms: 3
    • Full bathrooms: 3
    Rooms
    • Room types: Bonus Room, Great Room
    Primary bathroom
    • Features: Double Vanity
    Dining room
    • Features: Separate
    Kitchen
    • Features: Breakfast Area
    Heating
    • Heat Pump, Zoned
    Cooling
    • Central Electric, Zoned
    Appliances
    • Included: Electric Range, Microwave, Self Cleaning Oven
    • Laundry: Laundry Room
    Features
    • Cathedral Ceiling(s), Walk-In Closet(s)
    • Flooring: Hardwood
    • Has fireplace: Yes
    • Fireplace features: Family Room
    Interior area
    • Total structure area: 2,821
    • Total interior livable area: 2,821 sqft

    Property

    Parking
    • Total spaces: 2
    • Parking features: 2-Garage
    • Garage spaces: 2
    Features
    • Levels: Two
    • Pool features: In Ground
    • Fencing: Fenced
    Lot
    • Size: 0.83 Acres
    • Features: Level
    Details
    • Parcel number: 048D049A

    Construction

    Type & style
    • Home type: SingleFamily
    • Architectural style: Traditional
    • Property subtype: Single Family Residence
    Materials
    • Cement Siding
    • Foundation: Slab/No
    Condition
    • New construction: No
    • Year built: 2002

    Utilities & green energy

    • Sewer: Septic Tank
    • Water: Public

    Community & HOA

    Community
    • Features: Cable TV
    • Security: None
    • Subdivision: Shenandoah Forest
    Location
    • Region: Cataula

    Financial & listing details

    • Price per square foot: $146/sqft
    • Tax assessed value: $414,837
    • Annual tax amount: $4,900
    • Date on market: 5/31/2024

    Price history

    DateEventPrice
    7/17/2024Sold$410,900-5.3%$146/sqft
    Source: CBORGA #211252 Report a problem
    6/22/2024Pending sale$434,000$154/sqft
    Source: CBORGA #211252 Report a problem
    6/14/2024Price change$434,000-2.3%$154/sqft
    Source: CBORGA #211252 Report a problem
    5/31/2024Listed for sale$444,000-1.1%$157/sqft
    Source: CBORGA #211252 Report a problem
    5/23/2024Listing removed--
    Source: CBORGA #211252 Report a problem
    4/17/2024Listed for sale$449,000+9.5%$159/sqft
    Source: CBORGA #211252 Report a problem
    7/27/2022Sold$410,000+3.3%$145/sqft
    Source: Public Record Report a problem
    5/6/2022Pending sale$397,000$141/sqft
    Source: CBORGA #192483 Report a problem
    5/6/2022Listed for sale$397,000+80.5%$141/sqft
    Source: CBORGA #192483 Report a problem
    4/30/2007Sold$219,900$78/sqft
    Source: Public Record Report a problem

    Public tax history

    YearProperty taxesTax assessment
    2025$4,900 +6.4%$165,935 -0.8%
    2024$4,604 +4.1%$167,310 +4.3%
    2023$4,423 +68.1%$160,482 +65.3%
    2022$2,631 +4%$97,071 +7.8%
    2021$2,531 +3.7%$90,022
    2020$2,441 $90,022
    2019$2,441 -2%$90,022
    2018$2,491 0%$90,022
    2017$2,491 $90,022 +0.2%
    2016$2,491 +9.7%$89,826
    2015$2,272 -0.2%$89,826
    2014$2,276 -0.2%$89,826 +0%
    2013$2,280 $89,825
    2012-- --
    2011-- --
    2010-- --
    2009-- --
    Find assessor info on the county website

    Neighborhood: 31804

    Nearby schools

    GreatSchools rating
    Get pre-qualified for a loan
    At Zillow Home Loans, we can pre-qualify you in as little as 5 minutes with no impact to your credit score.

    An equal housing lender. NMLS #10287.