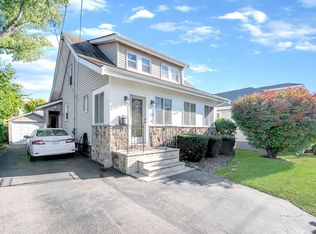
Nestled on a quiet side street, this charming 3-bedroom, 1-bath home offers the perfect blend of comfort and convenience. Step into the spacious living room featuring a beamed ceiling, cozy fireplace, and elegant built-in cabinetry, creating a warm and inviting atmosphere. The eat-in kitchen is perfect for casual meals, while the three-season front porch provides a serene space to relax and unwind. Enjoy outdoor living on the rear deck overlooking the yard, with ample parking in the long driveway and detached garage. Recent upgrades include a newer heating system for added peace of mind. Located just a short stroll from East Milton Square, this home is close to shops, dining, and parks, making it an ideal choice for those seeking both tranquility and accessibility. Don’t miss this opportunity to own a home in a highly desirable location!
Sold for $565,000
$565,000
77 Shirley St, Quincy, MA 02169
3beds
938sqft
Single Family Residence
Built in 1920
3,098 Square Feet Lot
$602,700 Zestimate®
$602/sqft
$3,133 Estimated rent
Home value
$602,700
$554,000 - $651,000
$3,133/mo
Zestimate® history
Owner options
List your home for rent
$3,133/mo
Rent Zestimate®
Find your next renter with Zillow Rental Manager. Plus, with online applications, you can quickly screen prospective tenants – for free.
$3,133/mo
Rent Zestimate®
Refinance and save
$3,774/mo
Est. payment
Refinancing to a lower rate could help reduce your monthly payments and save thousands over the life of the loan.
$3,774/mo
Est. payment
Explore your selling options
Work with a Zillow partner agent
Leverage their expertise and Zillow's premium Showcase listings to get your home seen by more buyers.
Get startedList with your own agent
Get your home in front of millions of buyers by listing it on Zillow.
Learn how to do itSell it yourself
Take full control of how buyers see your home on Zillow by listing For Sale by Owner (FSBO).
List your homeWhat's special
Cozy fireplaceRear deckDetached garageEat-in kitchenBeamed ceilingQuiet side streetAmple parking
Zillow last checked:
Listing updated:
Listed by:
Mark McQuaid 617-320-7375,
Keller Williams Realty Signature Properties 781-924-5766
Bought with:
Hillary Birch
Compass
Source: MLS PIN,MLS#: 73323790
Facts & features
Interior
Bedrooms & bathrooms
- Bedrooms: 3
- Bathrooms: 1
- Full bathrooms: 1
Primary bedroom
- Features: Closet, Flooring - Hardwood, Slider, Lighting - Overhead
- Level: First
- Area: 131.44
- Dimensions: 10.6 x 12.4
Bedroom 2
- Features: Closet, Flooring - Hardwood, Lighting - Overhead
- Level: First
- Area: 62.48
- Dimensions: 7.1 x 8.8
Bedroom 3
- Features: Closet, Flooring - Hardwood, Lighting - Overhead
- Level: First
- Area: 130.38
- Dimensions: 12.3 x 10.6
Bathroom 1
- Features: Bathroom - Full, Bathroom - Tiled With Tub & Shower, Flooring - Stone/Ceramic Tile, Lighting - Overhead
- Level: First
- Area: 44
- Dimensions: 8.8 x 5
Dining room
- Level: First
Family room
- Features: Flooring - Wall to Wall Carpet, Lighting - Overhead
- Level: Basement
Kitchen
- Features: Flooring - Vinyl, Window(s) - Picture, Dining Area, Exterior Access, Gas Stove
- Level: First
- Area: 115.92
- Dimensions: 12.6 x 9.2
Living room
- Features: Beamed Ceilings, Flooring - Hardwood, Exterior Access, Open Floorplan, Lighting - Overhead
- Level: First
- Area: 275
- Dimensions: 25 x 11
Heating
- Hot Water, Oil
Cooling
- Window Unit(s)
Appliances
- Included: Water Heater, Refrigerator, Washer, Dryer
- Laundry: Washer Hookup
Features
- Walk-up Attic
- Flooring: Hardwood
- Basement: Full
- Number of fireplaces: 1
- Fireplace features: Living Room
Interior area
- Total structure area: 938
- Total interior livable area: 938 sqft
- Finished area above ground: 938
- Finished area below ground: 174
Property
Parking
- Total spaces: 4
- Parking features: Detached, Paved Drive, Off Street, Paved
- Garage spaces: 1
- Uncovered spaces: 3
Features
- Patio & porch: Porch - Enclosed, Deck, Deck - Wood
- Exterior features: Porch - Enclosed, Deck, Deck - Wood, Professional Landscaping, Fenced Yard
- Fencing: Fenced
Lot
- Size: 3,098 Square Feet
Details
- Parcel number: 184135
- Zoning: Res
Construction
Type & style
- Home type: SingleFamily
- Architectural style: Bungalow
- Property subtype: Single Family Residence
Materials
- Frame
- Foundation: Block
- Roof: Shingle
Condition
- Year built: 1920
Utilities & green energy
- Electric: Fuses
- Sewer: Public Sewer
- Water: Public
- Utilities for property: for Gas Range, Washer Hookup
Community & HOA
HOA
- Has HOA: No
Location
- Region: Quincy
Financial & listing details
- Price per square foot: $602/sqft
- Tax assessed value: $471,000
- Annual tax amount: $5,430
- Date on market: 9/8/2026
Price history
| Date | Event | Price |
|---|---|---|
| 3/10/2025 | Sold | $565,000$602/sqft |
Source: MLS PIN #73323790 Report a problem | ||
| 1/14/2025 | Contingent | $565,000$602/sqft |
Source: MLS PIN #73323790 Report a problem | ||
| 1/7/2025 | Listed for sale | $565,000$602/sqft |
Source: MLS PIN #73323790 Report a problem | ||
Public tax history
| Year | Property taxes | Tax assessment |
|---|---|---|
| 2025 | $5,477 +7.5% | $475,000 +5.1% |
| 2024 | $5,093 +3.4% | $451,900 +2.1% |
| 2023 | $4,926 +6.3% | $442,600 +14.5% |
| 2022 | $4,633 +2.6% | $386,700 +4% |
| 2021 | $4,516 +3.5% | $372,000 +6% |
| 2020 | $4,362 +8.3% | $350,900 +9.4% |
| 2019 | $4,026 +1.4% | $320,800 +7.8% |
| 2018 | $3,970 +2% | $297,600 +8.4% |
| 2017 | $3,891 +6.2% | $274,600 +7.6% |
| 2016 | $3,663 +6.3% | $255,100 +8.1% |
| 2015 | $3,446 +3.2% | $236,000 +5.1% |
| 2014 | $3,338 -1.4% | $224,600 -3.8% |
| 2013 | $3,384 -0.1% | $233,400 -5.2% |
| 2012 | $3,387 +1.7% | $246,300 -0.8% |
| 2011 | $3,332 +6% | $248,300 +4.4% |
| 2010 | $3,144 -3.2% | $237,800 -7.8% |
| 2009 | $3,248 +7.8% | $257,800 -7.3% |
| 2008 | $3,012 +14.4% | $278,100 +10.2% |
| 2007 | $2,634 +0.3% | $252,300 -0.7% |
| 2006 | $2,625 -1.3% | $254,100 +3.5% |
| 2005 | $2,660 -10% | $245,400 +4.3% |
| 2004 | $2,954 +16.9% | $235,200 +26.8% |
| 2003 | $2,527 +40.2% | $185,500 +64% |
| 2001 | $1,803 +4.6% | $113,100 |
| 1999 | $1,724 | $113,100 |
Find assessor info on the county website
Neighborhood: 02169
Nearby homes
- $525,2002 bd1 ba910 sqft81 Shirley St, Quincy, MA 02169Off Market

- $683,2003 bd1 ba1.1k sqft71 Shirley St, Quincy, MA 02169Off Market
- $676,7003 bd2 ba1.8k sqft83 Shirley St, Quincy, MA 02169Off Market

- $604,0003 bd2 ba1.3k sqft78 Robertson St, Quincy, MA 02169Sold
- $563,4002 bd1 ba1.7k sqft80 Robertson St, Quincy, MA 02169Off Market
- $531,3001 bd1 ba936 sqft68 Robertson St, Quincy, MA 02169Off Market
- $662,2002 bd1 ba864 sqft76 Shirley St, Quincy, MA 02169Off Market
- $520,9003 bd1 ba888 sqft80 Shirley St, Quincy, MA 02169Off Market
Nearby schools
GreatSchools rating
- 5/10Charles A Bernazzani Elementary SchoolGrades: K-5Distance: 0.6 mi
- 8/10Central Middle SchoolGrades: 6-8Distance: 1.2 mi
- 8/10North Quincy High SchoolGrades: 9-12Distance: 1.7 mi
Get a cash offer in 3 minutes
Find out how much your home could sell for in as little as 3 minutes with a no-obligation cash offer.
Estimated market value
$602,700
Get a cash offer in 3 minutes
Find out how much your home could sell for in as little as 3 minutes with a no-obligation cash offer.
Estimated market value
$602,700
- Massachusetts
- Norfolk County
- Quincy
- 02169
- 77 Shirley St
