Skip main navigation
Sold for $1,230,000
  • $1,230,000

    77 Shotwell St APT 2, San Francisco, CA 94103

    3beds
    1,755sqft
    Condominium
    Built in 2004
    -- sqft lot
    $1,331,900 Zestimate®
    $701/sqft
    $6,888 Estimated rent

    Home value

    $1,331,900

    $1.19M - $1.48M

    $6,888/mo

    Zestimate® history
    Loading
    Loading...

    Owner options

    List your home for rent

    $6,888/mo

    Rent Zestimate®

    Find your next renter with Zillow Rental Manager. Plus, with online applications, you can quickly screen prospective tenants – for free.

    Learn more

    $6,888/mo

    Rent Zestimate®

    Refinance and save

    $8,258/mo

    Est. payment

    Refinancing to a lower rate could help reduce your monthly payments and save thousands over the life of the loan.

    See today's rates

    $8,258/mo

    Est. payment

    Explore your selling options

    Work with a Zillow partner agent

    Leverage their expertise and Zillow's premium Showcase listings to get your home seen by more buyers.

    Get started

    List with your own agent

    Get your home in front of millions of buyers by listing it on Zillow.

    Learn how to do it

    Sell it yourself

    Take full control of how buyers see your home on Zillow by listing For Sale by Owner (FSBO).

    List your home

    What's special

    Additional storageGas fireplaceCentral heatClose to rainbow groceryPlenty of storageHardwood floorsEnsuite spa-like bath
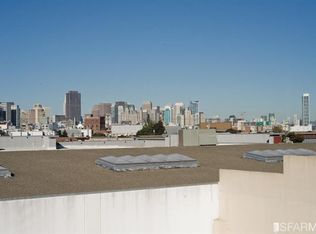
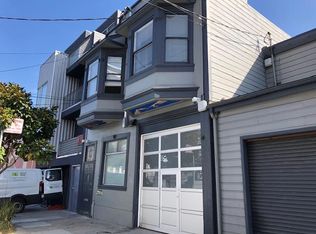
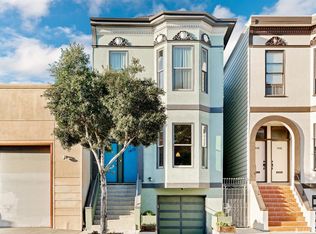
    Bask in the afternoon sun of this 3 bed/3 bath top floor condo with 3 private outdoor decks to enjoy the beautiful downtown SF views. This two level home is detached on four sides and is on one of San Francisco's Slow Streets. The bright and airy west facing living room is flooded with afternoon sun and features hardwood floors, gas fireplace, and opens to a private deck. Kitchen boasts plenty of storage with a walk-in pantry, stainless steel appliances with a gas range, plus another east facing deck to enjoy your morning coffee. Third bedroom is on this level next to a full bath, and has access to the west facing private deck. Lower level features two bedroom suites and a family room. Spacious primary bedroom can fit a king sized bed and has ample closet space. Ensuite spa-like bath has a glass enclosed shower and a separate tub. Second bedroom has a west facing deck and attached bath. Newer side-by-side washer/dryer, and central heat, plus air conditioning complete the home. Amenities include two car garage parking, additional storage, and a shared garden. Walkers paradise with a 99 Walk Score and a 97 Bike Score. Four blocks to BART, easy freeway access. Steps away to the Valencia Corridor, close to Rainbow Grocery, Four Barrel Coffee & Dandelion Chocolate Factory.

    Zillow last checked:

    Listing updated:

    Listed by:

    Winnie Lai DRE #01977465 415-876-8002,

    Compass 415-660-9955

    Bought with:

    Judson B. Gregory, DRE #01936073

    Compass

    Source: SFAR,MLS#: 423909829MLS LogoOriginating MLS: San Francisco Association of REALTORS

    Facts & features

    Interior

    Bedrooms & bathrooms
    • Bedrooms: 3
    • Bathrooms: 3
    • Full bathrooms: 3
    Primary bedroom
    • Features: Closet
    • Area: 0
    • Dimensions: 0 x 0
    Bedroom 1
    • Area: 0
    • Dimensions: 0 x 0
    Bedroom 2
    • Area: 0
    • Dimensions: 0 x 0
    Bedroom 3
    • Area: 0
    • Dimensions: 0 x 0
    Bedroom 4
    • Area: 0
    • Dimensions: 0 x 0
    Primary bathroom
    • Features: Shower Stall(s), Tub
    Dining room
    • Features: Dining/Living Combo
    • Area: 0
    • Dimensions: 0 x 0
    Family room
    • Area: 0
    • Dimensions: 0 x 0
    Kitchen
    • Features: Pantry Closet, Skylight(s)
    • Level: Upper
    • Area: 0
    • Dimensions: 0 x 0
    Living room
    • Features: Deck Attached, Great Room, View
    • Level: Upper
    • Area: 0
    • Dimensions: 0 x 0
    Heating
    • Central
    Cooling
    • Central Air
    Appliances
    • Included: Dishwasher, Free-Standing Gas Range, Free-Standing Refrigerator, Microwave, Dryer, Washer
    Features
    • Windows: Skylight(s)
    • Number of fireplaces: 1
    • Fireplace features: Living Room
    • Common walls with other units/homes: No One Above
    Interior area
    • Total structure area: 1,755
    • Total interior livable area: 1,755 sqft

    Property

    Parking
    • Total spaces: 2
    • Parking features: Garage Door Opener, Garage Faces Front, Tandem, On Site
    • Has garage: Yes
    Features
    • Levels: Two
    • Entry location: Penthouse(s)
    • Has view: Yes
    • View description: City
    Lot
    • Size: 3,062 sqft
    Details
    • Parcel number: 3549088
    • Special conditions: Standard

    Construction

    Type & style
    • Home type: Condo
    • Property subtype: Condominium
    • Attached to another structure: Yes
    Condition
    • Year built: 2004

    Utilities & green energy

    • Sewer: Public Sewer
    • Water: Public

    Community & neighborhood

    Location
    • Region: San Francisco

    HOA & financial

    HOA
    • Has HOA: Yes
    • HOA fee: $550 monthly
    • Services included: Common Areas, Insurance on Structure, Maintenance Structure, Sewer, Trash, Water
    Other financial information
    • Total actual rent: 0

    Other

    Other facts
    • Road surface type: Sidewalk/Curb/Gutter

    Price history

    DateEventPrice
    11/9/2023Sold$1,230,000+23%$701/sqft
    Source: SFAR #423909829 Report a problem
    10/10/2023Contingent$999,999$570/sqft
    Source: SFAR #423909829 Report a problem
    9/22/2023Listed for sale$999,999-32%$570/sqft
    Source: SFAR #423909829 Report a problem
    9/29/2020Sold$1,470,000+72.9%$838/sqft
    Source: SFAR #499939 Report a problem
    1/4/2011Sold$850,000+6.9%$484/sqft
    Source: Public Record Report a problem
    7/30/2004Sold$795,000+191.7%$453/sqft
    Source: Public Record Report a problem
    1/28/1999Sold$272,500+10.5%$155/sqft
    Source: Public Record Report a problem
    10/28/1998Sold$246,642$141/sqft
    Source: Public Record Report a problem

    Public tax history

    YearProperty taxesTax assessment
    2025$15,563 +3%$1,254,600 +2%
    2024$15,116 -19.5%$1,230,000 -19.6%
    2023$18,777 +1.9%$1,529,387 +2%
    2022$18,422 +1.8%$1,499,400 +2%
    2021$18,096 +6.5%$1,470,000 +47.6%
    2020$16,987 +38.8%$995,737 +2%
    2019$12,241 +3.5%$976,215 +2%
    2018$11,829 +3.8%$957,075 +2%
    2017$11,392 +1.7%$938,316 +2%
    2016$11,200 +1.3%$919,918 +1.5%
    2015$11,061 +2.7%$906,101 +2%
    2014$10,770 $888,353 +0.5%
    2013-- $884,340 +7.8%
    2012-- $820,000 -5.2%
    2011-- $864,956 +0.8%
    2010-- $858,492 -0.2%
    2009-- $860,532 -32%
    2008-- $1,265,490 +2%
    2007-- $1,240,677 +2%
    2006-- $1,216,350 +2%
    2005-- $1,192,500

    Find assessor info on the county website

    Neighborhood: Mission

    Nearby schools

    GreatSchools rating
    Get a cash offer in 3 minutes
    Find out how much your home could sell for in as little as 3 minutes with a no-obligation cash offer.
    Estimated market value
    $1,331,900
    Get a cash offer in 3 minutes
    Find out how much your home could sell for in as little as 3 minutes with a no-obligation cash offer.
    Estimated market value
    $1,331,900