Skip main navigation
Off market
  • Price Unknown

    77 Silverstone Dr, Stony Plain, AB T7Y 0E8

    3beds
    1,886sqft
    Single Family Residence
    Built in 2023
    -- sqft lot
    $-- Zestimate®
    C$--/sqft
    C$2,468 Estimated rent

    Home value

    Not available

    Estimated sales range

    Not available

    Not available

    Loading
    Loading...

    Owner options

    List your home for rent

    C$2,468/mo

    Rent Zestimate®

    Find your next renter with Zillow Rental Manager. Plus, with online applications, you can quickly screen prospective tenants – for free.

    Learn more

    C$2,468/mo

    Rent Zestimate®

    Refinance and save

    Refinancing to a lower rate could help reduce your monthly payments and save thousands over the life of the loan.

    See today's rates

    Explore your selling options

    Work with a Zillow partner agent

    Leverage their expertise and Zillow's premium Showcase listings to get your home seen by more buyers.

    Get started

    List with your own agent

    Get your home in front of millions of buyers by listing it on Zillow.

    Learn how to do it

    Sell it yourself

    Take full control of how buyers see your home on Zillow by listing For Sale by Owner (FSBO).

    List your home

    What's special

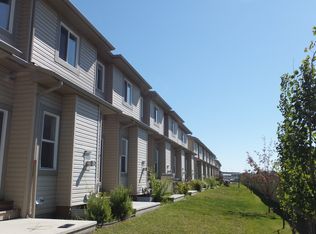
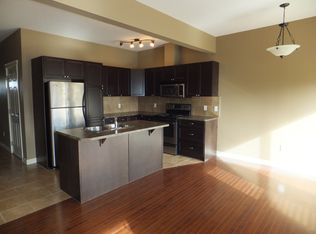
    Incredible time to get involved in the building process and have a say in the final interior design choices! This 3 Bed two story home has the foundations poured and will be ready for spring! South facing yard, double attached garage, pantry with cabinets and countertops, wooden closet organizers, even 9' ceilings on all floors. Sidhu Homes is a LUXURY builder specializing in high end custom homes and is now offering entry level family homes maintaining the high end specification!! Granite or quartz countertops, electric fireplace, large bedrooms, all for under 500k! The charming community of Silverstone has the amenities of the big city as well as fantastic trails and small town feel. This models spec is 1886 Sq.' , has upstairs laundry, Den, Bonus Room, W/I Closet, separate exterior entrance, soaring 18' reveal at entry, and the opportunity to individualize the interior paint/material. Our team is happy to work with you to make sure it's your perfect HOME!

    This property is not currently displayed as for sale or rent on Zillow. This may be different from what's on other websites or public sources.

    Zillow last checked:

    Source: Century 21 Canada,MLS®#: E4367319MLS Logo

    Facts & features

    Interior

    Bedrooms & bathrooms
    • Bedrooms: 3
    • Bathrooms: 3
    • Full bathrooms: 2
    • 1/2 bathrooms: 1
    Heating
    • Has Heating (Unspecified Type)
    Features
    • Basement: yes
    Interior area
    • Total structure area: 1,886
    • Total interior livable area: 1,886 sqft

    Property

    Parking
    • Parking features: DOUBLE GARAGE DETACHED
    • Has garage: Yes

    Construction

    Type & style
    • Home type: SingleFamily
    • Property subtype: Single Family Residence
    Condition
    • New Construction
    • New construction: Yes
    • Year built: 2023

    Community & HOA

    Location
    • Region: Stony Plain

    Financial & listing details

    • Date on market: 12/8/2023
    • Lease term: Contact For Details

    Price history

    Price history is unavailable.

    Public tax history

    Tax history is unavailable.

    Neighborhood: T7Y

    Nearby schools

    GreatSchools rating

    No schools nearby

    We couldn't find any schools near this home.

    Schools provided by the listing agent
    • Elementary: ECOLE MERIDIAN HEIGHTS SCH
    • Middle: WESTVIEW SCHOOL
    • High: CONNECTIONS FOR LEARNING

    Source: Century 21 Canada. This data may not be complete. We recommend contacting the local school district to confirm school assignments for this home.