This newly renovated Cape Style home is located in prime West Side neighborhood! Nearby to local shops, restaurants and with easy highway access, this turn key, move in condition home has 6 rooms, 3 bedrooms & 1.5 baths. 1st floor has a bright and sunny open floor plan with brand new white cabinet kitchen with quartz counter tops, new stainless steel appliances including refrigerator open to dining area, living room with brick fireplace, brand new full bath & main bedroom with new siding glass door leading to covered deck.2nd floor boasts 2 generous sized bedrooms & a half bath. Here's a list of the new items: New kitchen, new appliances, recessed lighting throughout, new outlets and switches, many new vinyl thermopane windows, new FHA heating system, new hot water tank, new 100 amp circuit breaker panel, new central air conditioning, new bulkhead, freshly painted throughout, new roof shingles, shed with new trim and roof & newly refinished hardwood floors throughout. Truly MUST SEE!
Sold for $530,000
$530,000
77 Southworth St, Brockton, MA 02301
3beds
1,344sqft
Single Family Residence
Built in 1962
7,187 Square Feet Lot
$572,500 Zestimate®
$394/sqft
$3,222 Estimated rent
Home value
$572,500
$544,000 - $601,000
$3,222/mo
Zestimate® history
Owner options
List your home for rent
$3,222/mo
Rent Zestimate®
Find your next renter with Zillow Rental Manager. Plus, with online applications, you can quickly screen prospective tenants – for free.
$3,222/mo
Rent Zestimate®
Refinance and save
$3,342/mo
Est. payment
Refinancing to a lower rate could help reduce your monthly payments and save thousands over the life of the loan.
$3,342/mo
Est. payment
Explore your selling options
Work with a Zillow partner agent
Leverage their expertise and Zillow's premium Showcase listings to get your home seen by more buyers.
Get startedList with your own agent
Get your home in front of millions of buyers by listing it on Zillow.
Learn how to do itSell it yourself
Take full control of how buyers see your home on Zillow by listing For Sale by Owner (FSBO).
List your homeWhat's special
Brick fireplaceNew central air conditioningNew hot water tankCovered deckNew kitchenPrime west side neighborhoodMain bedroom
Zillow last checked:
Listing updated:
Listed by:
Jayden Barra 781-490-8829,
Todd A. Sandler REALTORS® 781-961-1185
Bought with:
Bascom Group
eXp Realty
Source: MLS PIN,MLS#: 73140884
Facts & features
Interior
Bedrooms & bathrooms
- Bedrooms: 3
- Bathrooms: 2
- Full bathrooms: 1
- 1/2 bathrooms: 1
Primary bedroom
- Features: Closet, Flooring - Hardwood, Balcony / Deck, Exterior Access, Recessed Lighting, Remodeled, Slider
Bedroom 2
- Features: Closet, Flooring - Hardwood, Recessed Lighting, Remodeled
Bedroom 3
- Features: Closet, Flooring - Hardwood, Recessed Lighting, Remodeled
Primary bathroom
- Features: No
Bathroom 1
- Features: Bathroom - Full, Flooring - Stone/Ceramic Tile, Countertops - Stone/Granite/Solid
Bathroom 2
- Features: Bathroom - Half, Flooring - Stone/Ceramic Tile, Countertops - Stone/Granite/Solid
Dining room
- Features: Flooring - Hardwood, Recessed Lighting, Remodeled
Kitchen
- Features: Flooring - Hardwood, Countertops - Stone/Granite/Solid, Open Floorplan, Recessed Lighting, Remodeled, Stainless Steel Appliances
Living room
- Features: Flooring - Hardwood, Recessed Lighting, Remodeled
Heating
- Baseboard, Oil
Cooling
- Central Air
Appliances
- Included: Electric Water Heater, Range, Dishwasher, Disposal, Microwave, Refrigerator, Plumbed For Ice Maker
- Laundry: Electric Dryer Hookup, Washer Hookup
Features
- Flooring: Tile, Hardwood
- Windows: Insulated Windows
- Basement: Full
- Number of fireplaces: 1
- Fireplace features: Living Room
Interior area
- Total structure area: 1,344
- Total interior livable area: 1,344 sqft
Property
Parking
- Total spaces: 2
- Parking features: Paved Drive, Off Street, Tandem, Paved
- Uncovered spaces: 2
Features
- Patio & porch: Deck - Wood
- Exterior features: Deck - Wood, Storage
Lot
- Size: 7,187 Square Feet
Details
- Parcel number: M:075 R:230 S:,959816
- Zoning: R1C
Construction
Type & style
- Home type: SingleFamily
- Architectural style: Cape
- Property subtype: Single Family Residence
Materials
- Frame
- Foundation: Concrete Perimeter
- Roof: Shingle
Condition
- Year built: 1962
Utilities & green energy
- Electric: Circuit Breakers, 100 Amp Service
- Sewer: Public Sewer
- Water: Public
- Utilities for property: for Electric Range, for Electric Dryer, Washer Hookup, Icemaker Connection
Community & HOA
Community
- Features: Public Transportation, Shopping, Highway Access, House of Worship, Sidewalks
HOA
- Has HOA: No
Location
- Region: Brockton
Financial & listing details
- Price per square foot: $394/sqft
- Tax assessed value: $365,400
- Annual tax amount: $4,743
- Date on market: 1/19/2026
- Road surface type: Paved
Price history
| Date | Event | Price |
|---|---|---|
| 8/29/2023 | Sold | $530,000-3.6%$394/sqft |
Source: MLS PIN #73140884 Report a problem | ||
| 7/31/2023 | Contingent | $550,000$409/sqft |
Source: MLS PIN #73140884 Report a problem | ||
| 7/26/2023 | Listed for sale | $550,000+134%$409/sqft |
Source: MLS PIN #73140884 Report a problem | ||
| 1/22/2023 | Sold | $235,000-46%$175/sqft |
Source: MLS PIN #72969866 Report a problem | ||
| 11/24/2021 | Sold | $434,869$324/sqft |
Source: Public Record Report a problem | ||
Public tax history
| Year | Property taxes | Tax assessment |
|---|---|---|
| 2025 | $5,815 +18.6% | $480,200 +17.7% |
| 2024 | $4,905 +3.4% | $408,100 +11.7% |
| 2023 | $4,743 +0.8% | $365,400 +8.5% |
| 2022 | $4,705 +13.9% | $336,800 +18.3% |
| 2021 | $4,130 -5.7% | $284,800 -1.5% |
| 2020 | $4,378 +8% | $289,000 +10.8% |
| 2019 | $4,054 +8.8% | $260,900 +12.5% |
| 2018 | $3,726 +10.7% | $232,000 +11% |
| 2017 | $3,367 +2% | $209,100 +10% |
| 2016 | $3,300 +10.7% | $190,100 +15.8% |
| 2015 | $2,980 -0.2% | $164,200 -0.3% |
| 2014 | $2,986 +5% | $164,700 -2.2% |
| 2013 | $2,843 -4% | $168,400 -8.2% |
| 2012 | $2,962 +3.5% | $183,500 -1.9% |
| 2011 | $2,861 +7.4% | $187,100 -3.3% |
| 2010 | $2,663 -0.6% | $193,400 -19.9% |
| 2009 | $2,680 +5.9% | $241,400 -8.4% |
| 2008 | $2,531 -8.5% | $263,600 -10.5% |
| 2007 | $2,766 +3.7% | $294,600 +5.4% |
| 2006 | $2,667 +1.2% | $279,600 +12.7% |
| 2005 | $2,636 +12.9% | $248,200 +22.4% |
| 2004 | $2,334 -3.3% | $202,800 +6.2% |
| 2003 | $2,413 +15.7% | $190,900 +27.4% |
| 2002 | $2,085 -2.7% | $149,900 +26.4% |
| 2000 | $2,142 | $118,600 |
Find assessor info on the county website
Neighborhood: 02301
Nearby homes
- $533,1003 bd2 ba1.4k sqft71 Southworth St, Brockton, MA 02301Off Market
- $492,4003 bd1 ba1.3k sqft83 Southworth St, Brockton, MA 02301Off Market
- $621,3004 bd2 ba1.8k sqft55 Jane Ter, Brockton, MA 02301Off Market
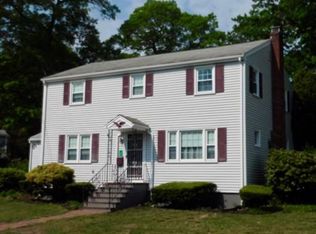
- $535,8003 bd1 ba1.4k sqft91 Southworth St, Brockton, MA 02301Off Market
- $637,0003 bd1 ba1.9k sqft265 Country Club Ln, Brockton, MA 02301Off Market
- $697,6003 bd2 ba2.3k sqft255 Country Club Ln, Brockton, MA 02301Off Market
- $609,0003 bd2 ba1.8k sqft66 Jane Ter, Brockton, MA 02301Off Market
- $510,8003 bd1 ba1.3k sqft45 Jane Ter, Brockton, MA 02301Off Market
Nearby schools
GreatSchools rating
- 4/10Kennedy K-5 Elementary SchoolGrades: K-5Distance: 0.7 mi
- 4/10South Middle SchoolGrades: 6-8Distance: 0.5 mi
- 2/10Brockton High SchoolGrades: 9-12Distance: 1.3 mi
Get a cash offer in 3 minutes
Find out how much your home could sell for in as little as 3 minutes with a no-obligation cash offer.
Estimated market value
$572,500
Get a cash offer in 3 minutes
Find out how much your home could sell for in as little as 3 minutes with a no-obligation cash offer.
Estimated market value
$572,500
- Massachusetts
- Plymouth County
- Brockton
- 02301
- 77 Southworth St
Nearby cities
Nearby zip codes
Other Brockton Topics
