Skip main navigation
Sold for $465,000
  • $465,000

    77 Speck Ave, Cranston, RI 02910

    3beds
    1,944sqft
    Single Family Residence
    Built in 2004
    4,499 Square Feet Lot
    $499,900 Zestimate®
    $239/sqft
    $3,061 Estimated rent

    Home value

    $499,900

    $470,000 - $530,000

    $3,061/mo

    Zestimate® history
    Loading
    Loading...

    Owner options

    List your home for rent

    $3,061/mo

    Rent Zestimate®

    Find your next renter with Zillow Rental Manager. Plus, with online applications, you can quickly screen prospective tenants – for free.

    Learn more

    $3,061/mo

    Rent Zestimate®

    Refinance and save

    $2,396/mo

    Est. payment

    Refinancing to a lower rate could help reduce your monthly payments and save thousands over the life of the loan.

    See today's rates

    $2,396/mo

    Est. payment

    Explore your selling options

    Work with a Zillow partner agent

    Leverage their expertise and Zillow's premium Showcase listings to get your home seen by more buyers.

    Get started

    List with your own agent

    Get your home in front of millions of buyers by listing it on Zillow.

    Learn how to do it

    Sell it yourself

    Take full control of how buyers see your home on Zillow by listing For Sale by Owner (FSBO).

    List your home

    What's special

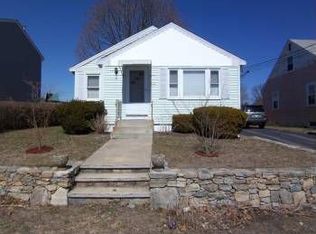
    This pristine, one owner occupied, Colonial located in Cranston is move in ready. From the downstairs open layout with luxury vinyl plank flooring, a new kitchen, dining area, living room, half bath and family room to the upstairs with 3 beds and a full bath, to the amazing backyard oasis, all you have to do is move your furniture in. The updated open kitchen has Stainless Steel appliances, an island perfect for enjoying morning coffee while opening to a dining area to relax with seated dining. This area extends to a living room for your personal enjoyment or entertaining. In addition, the first floor has a half bath and family room. The upstairs has 3 bedrooms and a full bath. The partially finished basement offers a finished bonus room, storage, a laundry room and utility area. Your backyard private oasis awaits. With sliders opening from the dining area to a deck overlooking a patio, sitting area, above ground pool and fire pit, you will feel like you are on vacation every day. The totally fenced in yard creates a relaxing peaceful environment for unwinding at the end of a long day or entertaining family and friends. It is conveniently located to schools, restaurants, shopping, recreational facilities while providing easy access to the highway and more.

    Zillow last checked:

    Listing updated:

    Listed by:

    The Rockwell & Pierard Team 401-954-1159,

    Residential Properties Ltd.

    Bought with:

    Christina LaVarnway, RES.0046442

    Williams & Stuart Real Estate

    Source: StateWide MLS RI,MLS#: 1367940MLS Logo

    Facts & features

    Interior

    Bedrooms & bathrooms
    • Bedrooms: 3
    • Bathrooms: 2
    • Full bathrooms: 1
    • 1/2 bathrooms: 1
    Bathroom
    • Features: Ceiling Height 7 to 9 ft
    • Level: First
    Bathroom
    • Features: Ceiling Height 7 to 9 ft
    • Level: Second
    Other
    • Features: Ceiling Height 7 to 9 ft
    • Level: Second
    Other
    • Features: Ceiling Height 7 to 9 ft
    • Level: Second
    Other
    • Features: Ceiling Height 7 to 9 ft
    • Level: Second
    Den
    • Features: Ceiling Height 7 to 9 ft
    • Level: First
    Dining area
    • Features: Ceiling Height 7 to 9 ft
    • Level: First
    Kitchen
    • Features: Ceiling Height 7 to 9 ft
    • Level: First
    Other
    • Features: Ceiling Height 7 to 9 ft
    • Level: Lower
    Living room
    • Features: Ceiling Height 7 to 9 ft
    • Level: First
    Recreation room
    • Features: Ceiling Height 7 to 9 ft
    • Level: Lower
    Storage
    • Features: Ceiling Height 7 to 9 ft
    • Level: Lower
    Heating
    • Natural Gas, Forced Air
    Cooling
    • Central Air
    Appliances
    • Included: Gas Water Heater, Dishwasher, Dryer, Disposal, Microwave, Oven/Range, Refrigerator, Washer
    Features
    • Wall (Plaster), Stairs, Plumbing (Galvanized), Plumbing (Mixed), Insulation (Unknown), Ceiling Fan(s), Sauna
    • Flooring: Ceramic Tile, Laminate
    • Doors: Storm Door(s)
    • Windows: Storm Window(s)
    • Basement: Full,Interior Entry,Partially Finished,Laundry,Playroom,Storage Space
    • Has fireplace: No
    • Fireplace features: None
    Interior area
    • Total structure area: 1,372
    • Total interior livable area: 1,944 sqft
    • Finished area above ground: 1,372
    • Finished area below ground: 572

    Property

    Parking
    • Total spaces: 3
    • Parking features: No Garage
    Features
    • Patio & porch: Deck, Patio
    • Pool features: Above Ground
    • Fencing: Fenced
    Lot
    • Size: 4,499 Square Feet
    • Features: Sprinklers
    Details
    • Parcel number: CRANM64L908U
    • Zoning: B1
    • Special conditions: Conventional/Market Value
    • Other equipment: Cable TV, Sauna

    Construction

    Type & style
    • Home type: SingleFamily
    • Architectural style: Colonial
    • Property subtype: Single Family Residence
    Materials
    • Plaster, Vinyl Siding
    • Foundation: Concrete Perimeter
    Condition
    • New construction: No
    • Year built: 2004

    Utilities & green energy

    • Electric: 100 Amp Service, Circuit Breakers
    • Utilities for property: Sewer Connected, Water Connected

    Community & HOA

    Community
    • Features: Near Public Transport, Commuter Bus, Highway Access, Interstate, Private School, Public School, Restaurants, Schools, Near Shopping, Near Swimming
    • Subdivision: Twin Oaks
    HOA
    • Has HOA: No
    Location
    • Region: Cranston

    Financial & listing details

    • Price per square foot: $239/sqft
    • Tax assessed value: $375,600
    • Annual tax amount: $5,042
    • Date on market: 9/6/2024

    Price history

    DateEventPrice
    11/12/2024Sold$465,000-2.9%$239/sqft
    Source: StateWide MLS RI #1367940 Report a problem
    10/1/2024Pending sale$479,000$246/sqft
    Source: StateWide MLS RI #1367940 Report a problem
    9/23/2024Price change$479,000-0.8%$246/sqft
    Source: StateWide MLS RI #1367940 Report a problem
    9/6/2024Listed for sale$483,000+166.9%$248/sqft
    Source: StateWide MLS RI #1367940 Report a problem
    7/1/2004Sold$181,000$93/sqft
    Source: Public Record Report a problem

    Public tax history

    YearProperty taxesTax assessment
    2025$5,213 +3.4%$375,600 +1.4%
    2024$5,043 +3.8%$370,500 +44.1%
    2023$4,859 +2.1%$257,100
    2022$4,759 +2.8%$257,100
    2021$4,628 +0%$257,100 +17.7%
    2020$4,628 +2%$218,500
    2019$4,538 +2.4%$218,500
    2018$4,433 +5.3%$218,500 +19%
    2017$4,212 +2.2%$183,600
    2016$4,122 $183,600
    2015$4,122 +6.7%$183,600 +8.6%
    2014$3,862 +0%$169,100
    2013$3,862 $169,100
    2012$3,862 -4.6%$169,100 -15.4%
    2011$4,050 +3.6%$199,900
    2010$3,910 +2.4%$199,900
    2009$3,820 -1.3%$199,900 -20.8%
    2008$3,872 $252,400
    2007$3,872 +5.2%$252,400
    2006$3,680 +4081.8%$252,400 +6542.1%
    2004$88 +3.5%$3,800
    2003$85 $3,800
    Find assessor info on the county website

    Neighborhood: 02910

    Nearby schools

    GreatSchools rating
    Get a cash offer in 3 minutes
    Find out how much your home could sell for in as little as 3 minutes with a no-obligation cash offer.
    Estimated market value
    $499,900
    Get a cash offer in 3 minutes
    Find out how much your home could sell for in as little as 3 minutes with a no-obligation cash offer.
    Estimated market value
    $499,900