REDUCED! MOTIVATED SELLER!! Welcome to this beautifully maintained 2017-built doublewide manufactured home offering 1,842 sq ft of comfortable living space on nearly a full acre of unfinished land — a blank canvas ready for your vision. This home features 3 bedrooms, 2 bathrooms, plus a versatile bonus room currently used as a 4th bedroom (no closet), ideal as an additional bedroom, office, nursery, or hobby space. The home is in immaculate, like-new condition throughout, with a spacious bonus family room offering even more flexibility for a media room, playroom, or den. Set in a peaceful neighborhood, the expansive lot offers endless possibilities — add a garden, workshop, outbuilding, or play area. Move-in ready and full of potential — schedule your showing today!
Active
Price cut: $24.9K (7/20)
$324,999
77 Star Flower Rd, Alexander, NC 28701
3beds
1,842sqft
Manufactured Home
Built in 2017
0.92 Acres Lot
$-- Zestimate®
$176/sqft
$15/mo HOA
What's special
Spacious bonus family roomExpansive lotImmaculate like-new condition throughout
- 95 days
- 202
- 21
Zillow last checked:
Listing updated:
Listed by:
Rich Simpson rsimpson@nationalland.com,
National Land Realty
Source: Canopy MLS as distributed by MLS GRID,MLS#: 4393354
Facts & features
Interior
Bedrooms & bathrooms
- Bedrooms: 3
- Bathrooms: 2
- Full bathrooms: 2
- Main level bedrooms: 3
Primary bedroom
- Level: Main
- Area: 186.31 Square Feet
- Dimensions: 14' 5" X 12' 11"
Bedroom s
- Level: Main
- Area: 127 Square Feet
- Dimensions: 9' 10" X 12' 11"
Bedroom s
- Level: Main
- Area: 128.17 Square Feet
- Dimensions: 9' 11" X 12' 11"
Bathroom full
- Features: Garden Tub
- Level: Main
- Area: 121.13 Square Feet
- Dimensions: 9' 6" X 12' 9"
Bathroom full
- Level: Main
- Area: 44.28 Square Feet
- Dimensions: 4' 11" X 9' 0"
Family room
- Level: Main
- Area: 294.75 Square Feet
- Dimensions: 17' 5" X 16' 11"
Kitchen
- Features: Breakfast Bar
- Level: Main
- Area: 150.83 Square Feet
- Dimensions: 11' 10" X 12' 9"
Laundry
- Level: Main
- Area: 74.25 Square Feet
- Dimensions: 8' 3" X 9' 0"
Living room
- Level: Main
- Area: 235.19 Square Feet
- Dimensions: 17' 9" X 13' 3"
Heating
- Heat Pump
Cooling
- Heat Pump
Appliances
- Included: Dishwasher, Dryer, Electric Oven, Electric Range, Exhaust Hood
- Laundry: Laundry Room
Features
- Has basement: No
Interior area
- Total structure area: 1,842
- Total interior livable area: 1,842 sqft
- Finished area above ground: 1,842
- Finished area below ground: 0
Property
Parking
- Parking features: Driveway
- Has uncovered spaces: Yes
Features
- Levels: One
- Stories: 1
Lot
- Size: 0.92 Acres
Details
- Parcel number: 972127274000000
- Zoning: OU
- Special conditions: Standard
Construction
Type & style
- Home type: MobileManufactured
- Property subtype: Manufactured Home
Materials
- Vinyl
- Foundation: Crawl Space
Condition
- New construction: No
- Year built: 2017
Utilities & green energy
- Sewer: Septic Installed
- Water: Well
- Utilities for property: Cable Connected, Electricity Connected
Community & HOA
Community
- Subdivision: Hills of French Broad
HOA
- Has HOA: Yes
- HOA fee: $175 annually
- HOA name: Hills of French Broad HOA
Location
- Region: Alexander
- Elevation: 2000 Feet
Financial & listing details
- Price per square foot: $176/sqft
- Tax assessed value: $307,500
- Annual tax amount: $222
- Date on market: 6/15/2026
- Cumulative days on market: 95 days
- Listing terms: Cash,Conventional
- Electric utility on property: Yes
- Road surface type: Gravel, Paved
Estimated market value
Not available
Estimated sales range
Not available
Not available
Price history
| Date | Event | Price |
|---|---|---|
| 7/20/2026 | Price change | $324,999-7.1%$176/sqft |
Source:  Canopy MLS as distributed by MLS GRID #4393354 Report a problem Canopy MLS as distributed by MLS GRID #4393354 Report a problem | ||
| 7/7/2026 | Price change | $349,9000%$190/sqft |
Source: National Land Realty #4393354 Report a problem | ||
| 7/5/2026 | Price change | $349,999-2.8%$190/sqft |
Source: Canopy MLS as distributed by MLS GRID #4393354 Report a problem | ||
| 6/16/2026 | Price change | $359,9000%$195/sqft |
Source: National Land Realty #4393354 Report a problem | ||
| 6/15/2026 | Listed for sale | $359,999+56.5%$195/sqft |
Source: Canopy MLS as distributed by MLS GRID #4393354 Report a problem | ||
| 4/5/2013 | Sold | $230,000$125/sqft |
Source: Agent Provided Report a problem | ||
Public tax history
| Year | Property taxes | Tax assessment |
|---|---|---|
| 2016 | $222 | $30,700 |
| 2015 | $222 | $30,700 |
Find assessor info on the county website
Monthly payment
Climate risks
Neighborhood: 28701
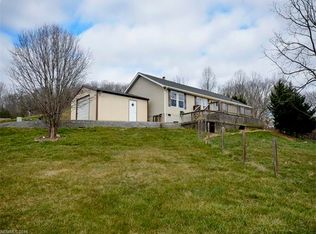

Similar homes
- $280,0003 bd2 ba1.3k sqft147 High Valley Estates Dr, Alexander, NC 28701For Sale
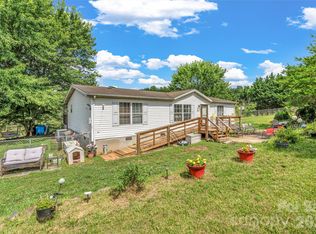
 MLS ID #4399897, Jesus Molina Blas, NextHome Partners. Canopy MLS as distributed by MLS GRID
 - $359,9003 bd2 ba1.5k sqft25 Inglescott Way, Alexander, NC 28701For Sale
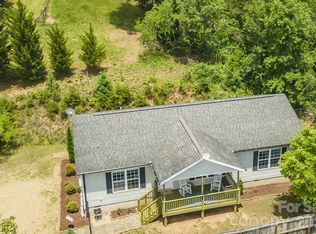 MLS ID #4389101, Toby Davis, RE/MAX Results. Canopy MLS as distributed by MLS GRID
 - $305,0003 bd2 ba1.6k sqft30 6th St, Asheville, NC 28804For Sale
 MLS ID #4385696, Clarissa Marshall, EXP Realty LLC. Canopy MLS as distributed by MLS GRID
 - $300,0003 bd2 ba1.8k sqft18 Henry White Ln, Leicester, NC 28748For Sale
 MLS ID #4419769, Matthew Mubarak, WNC Real Estate Partners. Canopy MLS as distributed by MLS GRID
 - $324,0003 bd2 ba1.2k sqft285 Dix Creek No 1 Rd, Leicester, NC 28748For SaleMLS ID #4374452, Ivan Yurco, EXP Realty LLC. Canopy MLS as distributed by MLS GRID
- $375,0003 bd3 ba2k sqft45 Shelby Rd, Asheville, NC 28806For SaleMLS ID #4421176, Jason Morgan, Morgan + Marley Real Estate Advisors. Canopy MLS as distributed by MLS GRID
- $315,0003 bd2 ba1.1k sqft48 Laurel Cove Rd, Leicester, NC 28748For SaleMLS ID #4364503, Carl Brown, BluAxis Realty. Canopy MLS as distributed by MLS GRID
- $385,0003 bd3 ba2.1k sqft253 Tipton Hill Rd, Leicester, NC 28748For SaleMLS ID #4423393, Alexandra Schrank, RE/MAX Executive. Canopy MLS as distributed by MLS GRID
- $300,0003 bd2 ba1.5k sqft55 Harris Ridge Rd, Candler, NC 28715For SaleMLS ID #4420194, Chris Page, WNC Real Estate Partners. Canopy MLS as distributed by MLS GRID
- $284,0003 bd2 ba1.2k sqft405 Gray Ct, Asheville, NC 28806For SaleMLS ID #4382773, Jonathan Gonzalez, NextHome Partners. Canopy MLS as distributed by MLS GRID
- $289,9002 bd2 ba1.7k sqft136 Peaceful Valley Dr, Leicester, NC 28748For SaleMLS ID #4378331, Scott Walker, Coldwell Banker Advantage. Canopy MLS as distributed by MLS GRID
- $279,0003 bd2 ba1.3k sqft66 Green Oak Rd, Asheville, NC 28804For SaleMLS ID #4371063, Gus Mujica, Mosaic Community Lifestyle Realty. Canopy MLS as distributed by MLS GRID
- $274,9003 bd2 ba1.5k sqft16 Vance Cemetery Rd, Weaverville, NC 28787For SaleMLS ID #4419349, Jon Corbin, Nest Realty Asheville. Canopy MLS as distributed by MLS GRID
- $340,0003 bd2 ba1.9k sqft395 Old Us Highway 19 #23, Candler, NC 28715For SaleMLS ID #4404335, Pierrette Rouleau, Walnut Cove Realty/Allen Tate/Beverly-Hanks. Canopy MLS as distributed by MLS GRID
- $369,0005 bd3 ba1.5k sqft4 Mountain View Rd, Asheville, NC 28805For SaleMLS ID #4393011, Jason Martini, Keller Williams Professionals. Canopy MLS as distributed by MLS GRID
- $299,0003 bd2 ba1.2k sqft105 Short Meadow Dr, Candler, NC 28715For SaleMLS ID #4407461, Brendan Dennehy, EXP Realty LLC. Canopy MLS as distributed by MLS GRID
- $275,0003 bd2 ba1.4k sqft19 Brandon Ln, Weaverville, NC 28787For SaleMLS ID #4408055, Matt Tavener, Keller Williams Professionals. Canopy MLS as distributed by MLS GRID
- $375,0003 bd2 ba1.5k sqft380 Green Acres Dr, Mars Hill, NC 28754For SaleMLS ID #4412728, Angie Cullen, Nest Realty Asheville. Canopy MLS as distributed by MLS GRID
- $389,0003 bd1 ba1.2k sqft19 Wilburn Rd, Asheville, NC 28806For SaleMLS ID #4426206, Steven Owens, Keller Williams Biltmore Village. Canopy MLS as distributed by MLS GRID
- $305,0003 bd2 ba1.3k sqft403 Youngs Gap Rd, Fletcher, NC 28732For SaleMLS ID #4363719, Jackie Dirscherl, Mosaic Community Lifestyle Realty. Canopy MLS as distributed by MLS GRID
