Just listed STUNNER in Garner. Close to the wealth of amenities available the 40/42 area. Located in the highly sought after River Oaks Neighborhood. This charming 4 bedroom, 3.5 bath, 1st-Floor Owners-Suite, and like-new home is loaded with all the things you could ask for. Settled in a beautiful cul-de-sac, and backing to neighboring large lots. Upon entering the front door, you'll find a rec/office/dining room with stunning coffered ceilings, to your immediate right. To the left side of this sizable foyer, is a powder room. Beyond the foyer, you'll find a sprawling layout of the homes main living areas. The living room itself is colossal, with custom built-in cabinetry, surround sound speakers, and a natural gas fireplace. This open floor plan connects the living room to an enormous chef's kitchen. The eat-in cookery offers stunning gray and white quartz countertops, stainless steel appliances, butler's pantry, a single-bowl stainless steel farm sink, under-cabinet lighting, and soft-close cabinetry. Adjacent to the kitchen is a large dining area, with access to a walk-in pantry and/or large screened in porch. Through the kitchen, you'll find access to a large drop-zone, larger laundry room, and largerer 3-car garage, which has an Electric Vehicle Charging Port (wired for Tesla), walk-through to 3rd bay. Opposing the kitchen, through the living room, are the owner's quarters. In the main bedroom, you'll find windows galore, and custom electric blackout blinds. Additionally, the rest of the house has custom blinds installed. The master bathroom has granite countertops, luxurious tilework, separate walk-in shower, large soaking tub, and private toilet space. Through the bathroom, you'll find a substantial walk-in closet with built-in shelving, back-lit led mirror, and vanity. The second floor has three more bedrooms, each with a large walk-in closet. Two of the 2nd floor bedrooms are connected via a Jack and Jill bathroom. The 4th bedroom has its own private bathroom with linen closet. Also upstairs, you will find an enormous bonus/loft area, with storage, and a closet/saferoom. Your next home sits on .33 acres of privacy and views, high on a bluff, and ready for a buyer. Don't miss out on this rare opportunity to get to call this well acquainted and immaculately built home, yours.
Sold for $615,000
$615,000
77 Starwood Dr, Garner, NC 27529
4beds
3,514sqft
Single Family Residence, Residential
Built in 2018
0.33 Acres Lot
$617,800 Zestimate®
$175/sqft
$2,995 Estimated rent
Home value
$617,800
$587,000 - $649,000
$2,995/mo
Zestimate® history
Owner options
List your home for rent
$2,995/mo
Rent Zestimate®
Find your next renter with Zillow Rental Manager. Plus, with online applications, you can quickly screen prospective tenants – for free.
$2,995/mo
Rent Zestimate®
Refinance and save
$3,899/mo
Est. payment
Refinancing to a lower rate could help reduce your monthly payments and save thousands over the life of the loan.
$3,899/mo
Est. payment
Explore your selling options
Work with a Zillow partner agent
Leverage their expertise and Zillow's premium Showcase listings to get your home seen by more buyers.
Get startedList with your own agent
Get your home in front of millions of buyers by listing it on Zillow.
Learn how to do itSell it yourself
Take full control of how buyers see your home on Zillow by listing For Sale by Owner (FSBO).
List your homeWhat's special
Loft areaNatural gas fireplaceLarge drop - zoneCustom electric blackout blindsOpen floor planSurround sound speakersLarger laundry room
Zillow last checked:
Listing updated:
Listed by:
Tyler J Huff 919-744-4816,
HomeTowne Realty
Bought with:
Emily Ann Murphy, 326346
Property Specific, LLC
Source: Doorify MLS,MLS#: 10025337
Facts & features
Interior
Bedrooms & bathrooms
- Bedrooms: 4
- Bathrooms: 4
- Full bathrooms: 3
- 1/2 bathrooms: 1
Heating
- Forced Air, Natural Gas
Cooling
- Ceiling Fan(s), Central Air
Appliances
- Included: Dishwasher, Exhaust Fan, Gas Oven, Gas Water Heater, Microwave, Plumbed For Ice Maker, Stainless Steel Appliance(s), Vented Exhaust Fan
- Laundry: Laundry Room, Main Level
Features
- Built-in Features, Pantry, Ceiling Fan(s), Crown Molding, Double Vanity, Eat-in Kitchen, Entrance Foyer, High Speed Internet, Kitchen Island, Open Floorplan, Master Downstairs, Quartz Counters, Recessed Lighting, Smooth Ceilings, Sound System, Tray Ceiling(s), Walk-In Closet(s), Walk-In Shower, Water Closet, Wired for Sound
- Flooring: Carpet, Hardwood, Tile
- Windows: Insulated Windows, Window Treatments
- Number of fireplaces: 1
- Fireplace features: Gas Log, Living Room, Sealed Combustion
Interior area
- Total structure area: 3,514
- Total interior livable area: 3,514 sqft
- Finished area above ground: 3,514
- Finished area below ground: 0
Property
Parking
- Total spaces: 8
- Parking features: Concrete, Electric Vehicle Charging Station(s), Garage Door Opener, Oversized
- Attached garage spaces: 3
- Uncovered spaces: 5
Features
- Levels: Two
- Stories: 2
- Patio & porch: Porch, Screened
- Exterior features: Rain Gutters
- Has view: Yes
- View description: Skyline, Trees/Woods
Lot
- Size: 0.33 Acres
- Features: Back Yard, Bluff, Cleared, Cul-De-Sac, Landscaped, Private
Details
- Parcel number: 163700190562
- Special conditions: Standard
Construction
Type & style
- Home type: SingleFamily
- Architectural style: Transitional
- Property subtype: Single Family Residence, Residential
Materials
- HardiPlank Type, Radiant Barrier, Shake Siding, Stone
- Foundation: Raised, Other
- Roof: Shingle
Condition
- New construction: No
- Year built: 2018
Details
- Builder name: Waterford Green
Utilities & green energy
- Sewer: Public Sewer
- Water: Public
- Utilities for property: Cable Connected, Electricity Connected, Natural Gas Connected, Phone Connected, Sewer Connected, Water Connected
Community & HOA
Community
- Subdivision: River Oaks
HOA
- Has HOA: Yes
- Amenities included: Maintenance Grounds, Management
- Services included: None
- HOA fee: $330 annually
Location
- Region: Garner
Financial & listing details
- Price per square foot: $175/sqft
- Tax assessed value: $583,040
- Annual tax amount: $3,243
- Date on market: 4/25/2024
- Road surface type: Asphalt, Paved
Price history
| Date | Event | Price |
|---|---|---|
| 6/11/2024 | Sold | $615,000$175/sqft |
Source:  Doorify MLS #10025337 Report a problem Doorify MLS #10025337 Report a problem | ||
| 5/2/2024 | Pending sale | $615,000$175/sqft |
Source: Doorify MLS #10025337 Report a problem | ||
| 4/25/2024 | Listed for sale | $615,000+42.4%$175/sqft |
Source: Doorify MLS #10025337 Report a problem | ||
| 4/1/2019 | Sold | $432,000$123/sqft |
Source: Doorify MLS #2198691 Report a problem | ||
Public tax history
| Year | Property taxes | Tax assessment |
|---|---|---|
| 2025 | $3,702 +10.3% | $583,040 +40.7% |
| 2024 | $3,358 +3.5% | $414,520 |
| 2023 | $3,244 -4.9% | $414,520 |
| 2022 | $3,409 | $414,520 |
| 2021 | $3,409 -1.2% | $414,520 |
| 2020 | $3,451 | $414,520 |
| 2019 | $3,451 | $414,520 |
Find assessor info on the county website
Neighborhood: 27529
Nearby homes
- $545,5004 bd3 ba3.1k sqft57 Starwood, Garner, NC 27529Off Market
- $584,1004 bd3 ba3.1k sqft16 Starwood Dr, Garner, NC 27529Off Market
- $590,1004 bd4 ba3.2k sqft56 Starwood Dr, Garner, NC 27529Off Market
- $563,7004 bd4 ba3.1k sqft76 Starwood Dr, Garner, NC 27529Off Market
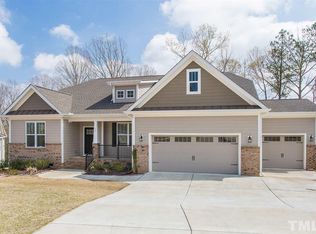
- $564,5004 bd3 ba3.1k sqft57 Starwood Dr, Garner, NC 27529Off Market
- $620,2005 bd4 ba3.5k sqft17 Starwood Dr, Garner, NC 27529Off Market
- $561,2004 bd4 ba3k sqft37 Starwood Dr, Garner, NC 27529Off Market
- $535,0004 bd3 ba2.9k sqft91 Starwood Dr, Garner, NC 27529Off Market
Nearby schools
GreatSchools rating
- 7/10West View ElementaryGrades: PK-5Distance: 1.5 mi
- 9/10Cleveland MiddleGrades: 6-8Distance: 2.8 mi
- 6/10Cleveland High SchoolGrades: 9-12Distance: 5.4 mi
Schools provided by the listing agent
- Elementary: Johnston - West View
- Middle: Johnston - Cleveland
- High: Johnston - Cleveland
Source: Doorify MLS. This data may not be complete. We recommend contacting the local school district to confirm school assignments for this home.
Get a cash offer in 3 minutes
Find out how much your home could sell for in as little as 3 minutes with a no-obligation cash offer.
Estimated market value
$617,800
Get a cash offer in 3 minutes
Find out how much your home could sell for in as little as 3 minutes with a no-obligation cash offer.
Estimated market value
$617,800
- North Carolina
- Johnston County
- Garner
- 27529
- 77 Starwood Dr
Nearby cities
Nearby neighborhoods
Nearby zip codes
Other Garner Topics
