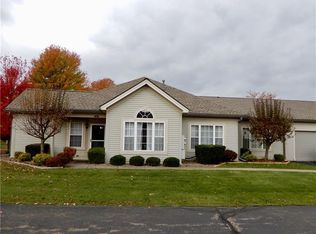
A cheerful, 3 bedroom, 3 bath condominium located in the sought-after Stone Ridge gated community! Two bedrooms have en suite bathrooms and the third bedroom has a connecting bathroom with tub/shower as the main bath. The living room boasts a cathedral ceiling and gas fireplace, setting the stage for a relaxing atmosphere. It's wide open to the dining area that leads to the private concrete patio and to the kitchen that's efficiently laid out for meal preps. There's a breakfast bar, a desk, pantry, gas range, microwave oven, a dishwasher and more than ample cabinets plus a hallway with an abundance of closets leading to the laundry area. The front bedroom has character with a fifteen window pane door and a transom window. Its use is versatile! The primary bedroom is in the center with a pass through to the third bedroom and easy access to the laundry area where there's a retractable screen door at two car attached garage. A storage closet was added in the garage. There's a clubhouse for gathering with family & friends! Peaceful, easy living is what you're looking for!
Contingent
$279,000
77 Stone Ridge Blvd, Hermitage, PA 16148
3beds
--sqft
Condominium
Built in 1996
-- sqft lot
$275,300 Zestimate®
$--/sqft
$-- HOA
What's special
Gas fireplaceLaundry areaGas rangeBreakfast barTransom windowMicrowave ovenFifteen window pane door
- 27 days
- 292
- 6
Zillow last checked:
Listing updated:
Listed by:
Joyce Baldarelli 724-981-9771,
BERKSHIRE HATHAWAY THE PREFERRED REALTY 724-981-9771
Source: WPMLS,MLS#: 1771823 Originating MLS: West Penn Multi-List
Originating MLS: West Penn Multi-ListFacts & features
Interior
Bedrooms & bathrooms
- Bedrooms: 3
- Bathrooms: 3
- Full bathrooms: 3
Primary bedroom
- Level: Main
- Dimensions: 13X15
Bedroom 2
- Level: Main
- Dimensions: 12X12
Bedroom 3
- Level: Main
- Dimensions: 12X12
Dining room
- Level: Main
- Dimensions: 10X12
Kitchen
- Level: Main
- Dimensions: 9X12
Laundry
- Level: Main
- Dimensions: 6X7
Living room
- Level: Main
- Dimensions: 16X17
Heating
- Forced Air, Gas
Cooling
- Central Air
Appliances
- Included: Some Gas Appliances, Dishwasher, Microwave, Stove
Features
- Pantry, Window Treatments
- Flooring: Vinyl, Carpet
- Windows: Multi Pane, Window Treatments
- Has basement: No
- Number of fireplaces: 1
- Fireplace features: Gas, Family/Living/Great Room
Video & virtual tour
Property
Parking
- Total spaces: 2
- Parking features: Attached, Garage, Garage Door Opener
- Has attached garage: Yes
Features
- Levels: One
- Stories: 1
Details
- Parcel number: 12159065006077
Construction
Type & style
- Home type: Condo
- Architectural style: Ranch
- Property subtype: Condominium
Materials
- Roof: Asphalt
Condition
- Resale
- Year built: 1996
Utilities & green energy
- Sewer: Public Sewer
- Water: Public
Community & HOA
Community
- Features: Public Transportation
Location
- Region: Hermitage
Financial & listing details
- Tax assessed value: $30,450
- Annual tax amount: $3,175
- Date on market: 8/28/2026
Estimated market value
$275,300
$262,000 - $289,000
$1,692/mo
Price history
| Date | Event | Price |
|---|---|---|
| 9/2/2026 | Contingent | $279,000 |
Source:  WPMLS #1771823 Report a problem WPMLS #1771823 Report a problem | ||
| 8/28/2026 | Listed for sale | $279,000 |
Source: WPMLS #1771823 Report a problem | ||
Public tax history
| Year | Property taxes | Tax assessment |
|---|---|---|
| 2025 | $2,920 +3% | $30,450 |
| 2024 | $2,836 -2.3% | $30,450 |
| 2023 | $2,904 | $30,450 |
| 2022 | $2,904 +3% | $30,450 |
| 2021 | $2,818 | $30,450 |
| 2020 | $2,818 | $30,450 |
| 2019 | $2,818 +2% | $30,450 |
| 2018 | $2,762 -0.5% | $30,450 |
| 2017 | $2,777 | $30,450 |
| 2016 | -- | $30,450 |
| 2015 | -- | $30,450 |
| 2014 | -- | $30,450 |
| 2013 | -- | $30,450 |
| 2012 | -- | $30,450 |
| 2011 | -- | $30,450 |
| 2010 | -- | $30,450 |
| 2009 | -- | $30,450 |
| 2008 | -- | $30,450 |
| 2007 | -- | $30,450 |
| 2006 | -- | $30,450 |
| 2005 | -- | $30,450 |
| 2004 | -- | $30,450 |
| 2003 | -- | $30,450 |
| 2002 | -- | $30,450 |
Find assessor info on the county website
Monthly payment
Est. payment
Payment breakdown
Explore the cost of this home by adjusting the details. Changes won't be saved.Climate risks
Neighborhood: 16148
Nearby schools
Schools provided by the listing agent
- District: Hermitage
Source: WPMLS. This data may not be complete. We recommend contacting the local school district to confirm school assignments for this home.
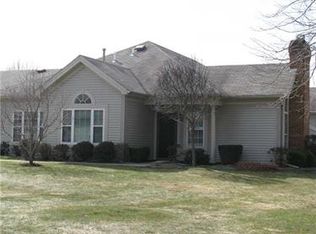
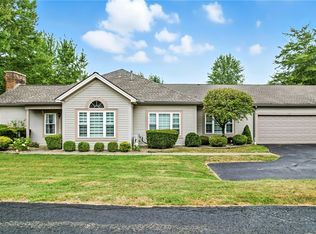
Similar homes
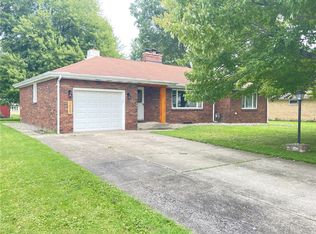
- $285,0003 bd2 ba-- sqft1369 Hofius Ln, Hermitage, PA 16148For Sale
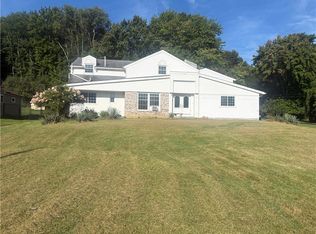 MLS ID #1772057, Joyce Baldarelli. WPMLS
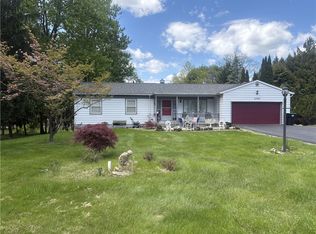
 - $267,5003 bd2 ba-- sqft229 Meadowbrook Rd, Hermitage, PA 16148For Sale
 MLS ID #1774034, Michael Peluso. WPMLS
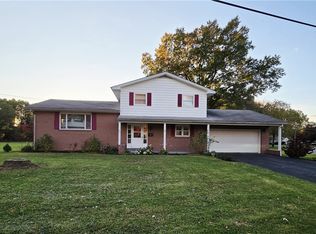
 - $245,0003 bd3 ba-- sqft1040 S Hermitage Rd, Hermitage, PA 16148For Sale
 MLS ID #1753428, Joyce Baldarelli. WPMLS
 - $260,0004 bd2 ba-- sqft245 Todd Ave, Hermitage, PA 16148For Sale
 MLS ID #1752481, Adrianna Padilla. WPMLS
