Skip main navigation
Sold for $299,900
  • $299,900

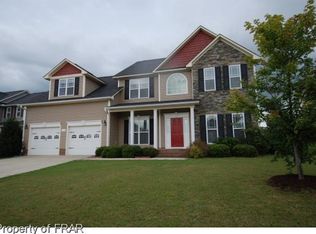
    77 Summerseat Way, Bunnlevel, NC 28323

    3beds
    2,048sqft
    Single Family Residence
    Built in 2009
    0.27 Acres Lot
    $298,000 Zestimate®
    $146/sqft
    $1,900 Estimated rent

    Home value

    $298,000

    $283,000 - $313,000

    $1,900/mo

    Zestimate® history
    Loading
    Loading...

    Owner options

    List your home for rent

    $1,900/mo

    Rent Zestimate®

    Find your next renter with Zillow Rental Manager. Plus, with online applications, you can quickly screen prospective tenants – for free.

    Learn more

    $1,900/mo

    Rent Zestimate®

    Refinance and save

    $1,936/mo

    Est. payment

    Refinancing to a lower rate could help reduce your monthly payments and save thousands over the life of the loan.

    See today's rates

    $1,936/mo

    Est. payment

    Explore your selling options

    Work with a Zillow partner agent

    Leverage their expertise and Zillow's premium Showcase listings to get your home seen by more buyers.

    Get started

    List with your own agent

    Get your home in front of millions of buyers by listing it on Zillow.

    Learn how to do it

    Sell it yourself

    Take full control of how buyers see your home on Zillow by listing For Sale by Owner (FSBO).

    List your home

    What's special

    Fenced yardOne level livingOpen kitchenGranite countersOpen floor planLarge fenced backyardStainless appliances
    One level living and so many extras not offered with new construction in this price range! Immaculate move in ready home, with open floor plan, fenced yard, 12x20 storage shed. Home has been well cared for and loved. Open kitchen features granite counters, tile floors, tile backsplash, stainless appliances. Living room offers gas fireplace, formal dining area with gorgeous wainscoting and coffered ceiling. Huge sunroom offers plenty of natural light and many options for extra space! Engineered hardwoods in LR, Dining, Sunroom and entryway. Spacious primary suite offers huge closet, tile in master bath with Jetted tub, separate shower and dual vanity. Two additional bedrooms and full bath also on first floor, huge bonus with walk in attic storage upstairs. Ceiling fans in all bedrooms and bonus. Step outside to your screened porch with stamped concrete, and ceiling fan, deck is perfect for grilling. Large, fenced backyard and storage shed with roll up door. Roof replaced in 2023, new water heater 2025. Community pool, gym and playground. 5 min to Lillington, easy commute to Ft. Bragg, Fayetteville or the Triangle.

    Zillow last checked:

    Listing updated:

    Listed by:

    JESSICA ANDERSON,

    RE/MAX SIGNATURE REALTY

    Bought with:

    Linda N Lanier, 197470

    Realty One Group Results -Whit

    Source: LPRMLS,MLS#: 766134MLS LogoOriginating MLS: Longleaf Pine Realtors

    Facts & features

    Interior

    Bedrooms & bathrooms
    • Bedrooms: 3
    • Bathrooms: 2
    • Full bathrooms: 2
    Heating
    • Fireplace(s), Heat Pump
    Appliances
    • Included: Dishwasher, Electric Range, Ice Maker, Microwave, PlumbedForIce Maker, Refrigerator, Water Heater
    • Laundry: Washer Hookup, Dryer Hookup, Main Level
    Features
    • Attic, Breakfast Area, Bathtub, Ceiling Fan(s), Dining Area, Separate/Formal Dining Room, Eat-in Kitchen, Jetted Tub, Kitchen/Dining Combo, Primary Downstairs, Bath in Primary Bedroom, Open Floorplan, Recessed Lighting, Storage, Separate Shower, Window Treatments
    • Flooring: Hardwood, Other, Tile, Carpet
    • Windows: Blinds
    • Basement: None
    • Number of fireplaces: 1
    • Fireplace features: Blower Fan, Gas, Gas Log
    Interior area
    • Total interior livable area: 2,048 sqft

    Property

    Parking
    • Total spaces: 2
    • Parking features: Attached, Garage
    • Attached garage spaces: 2
    Features
    • Patio & porch: Deck, Porch, Screened, Stoop
    • Exterior features: Deck, Fence, Playground, Porch
    • Fencing: Back Yard,Yard Fenced
    Lot
    • Size: 0.27 Acres
    • Features: 1/4 to 1/2 Acre Lot, Cleared
    • Topography: Cleared
    Details
    • Parcel number: 12054802 0016 06
    • Special conditions: None

    Construction

    Type & style
    • Home type: SingleFamily
    • Architectural style: Ranch
    • Property subtype: Single Family Residence
    Materials
    • Stone, Vinyl Siding
    Condition
    • Good Condition
    • New construction: No
    • Year built: 2009

    Utilities & green energy

    • Water: Public

    Community & HOA

    Community
    • Features: Community Pool, Fitness Center, Street Lights
    • Subdivision: Vandercroft Farms
    HOA
    • Has HOA: Yes
    • HOA fee: $50 monthly
    • HOA name: Vandercroft Farms Hoa
    Location
    • Region: Bunnlevel

    Financial & listing details

    • Price per square foot: $146/sqft
    • Tax assessed value: $216,943
    • Annual tax amount: $2,495
    • Date on market: 7/16/2026
    • Cumulative days on market: 6 days
    • Listing terms: ARM,Cash,Conventional,FHA,Other,USDA Loan,VA Loan
    • Inclusions: Refrigerator
    • Exclusions: Staging items and furniture
    • Ownership: More than a year

    Price history

    DateEventPrice
    8/21/2026Sold$299,900$146/sqft
    Source: LPRMLS #766134 Report a problem
    7/22/2026Pending sale$299,900$146/sqft
    Source: LPRMLS #766134 Report a problem
    7/16/2026Listed for sale$299,900+122.1%$146/sqft
    Source: LPRMLS #766134 Report a problem
    7/26/2017Sold$135,000-10.3%$66/sqft
    Source: Public Record Report a problem
    5/15/2017Sold$150,500-12.8%$73/sqft
    Source: Public Record Report a problem
    7/30/2012Sold$172,500+439.1%$84/sqft
    Source: Public Record Report a problem
    8/26/2009Sold$32,000$16/sqft
    Source: Public Record Report a problem

    Public tax history

    YearProperty taxesTax assessment
    2025$2,495 $216,943
    2024$2,495 $216,943
    2023$2,495 $216,943
    2022$2,495 +19.5%$216,943 +37.6%
    2021$2,088 $157,700
    2020$2,088 +0.7%$157,700
    2019$2,073 $157,700
    2018$2,073 -19.5%$157,700
    2017$2,576 $157,700 -20.1%
    2016-- $197,360
    2015-- $197,360
    2014-- $197,360
    2012-- $197,360
    2011-- $197,360
    Find assessor info on the county website

    Neighborhood: 28323

    Nearby schools

    GreatSchools rating
    Schools provided by the listing agent
    • Middle: Harnett - Harnett Central
    • High: Harnett - Harnett Central

    Source: LPRMLS. This data may not be complete. We recommend contacting the local school district to confirm school assignments for this home.

    Get a cash offer in 3 minutes
    Find out how much your home could sell for in as little as 3 minutes with a no-obligation cash offer.
    Estimated market value
    $298,000
    Get a cash offer in 3 minutes
    Find out how much your home could sell for in as little as 3 minutes with a no-obligation cash offer.
    Estimated market value
    $298,000