Skip main navigation
Closed
  • $365,000

    77 Sunset Dr, Arrington, VA 22922

    3beds
    2,021sqft
    Single Family Residence
    Built in 1973
    1.5 Acres Lot
    $397,500 Zestimate®
    $181/sqft
    $2,429 Estimated rent

    Home value

    $397,500

    $362,000 - $437,000

    $2,429/mo

    Zestimate® history
    Loading
    Loading...

    Owner options

    List your home for rent

    $2,429/mo

    Rent Zestimate®

    Find your next renter with Zillow Rental Manager. Plus, with online applications, you can quickly screen prospective tenants – for free.

    Learn more

    $2,429/mo

    Rent Zestimate®

    Refinance and save

    $2,128/mo

    Est. payment

    Refinancing to a lower rate could help reduce your monthly payments and save thousands over the life of the loan.

    See today's rates

    $2,128/mo

    Est. payment

    Explore your selling options

    Work with a Zillow partner agent

    Leverage their expertise and Zillow's premium Showcase listings to get your home seen by more buyers.

    Get started

    List with your own agent

    Get your home in front of millions of buyers by listing it on Zillow.

    Learn how to do it

    Sell it yourself

    Take full control of how buyers see your home on Zillow by listing For Sale by Owner (FSBO).

    List your home

    What's special

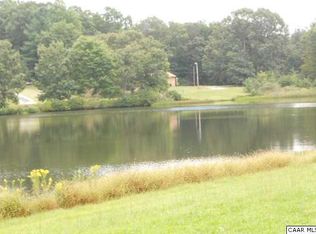
    This inviting brick rancher offers one level living on over an acre of land with seasonal mountain views. Enjoy expansive fenced yard with garden beds and mature trees. Double front doors lead to the foyer that connects sitting room, living, and hallway to bedrooms. Light filled sitting room features a gas fireplace and connection to the formal dining. Living room has second fireplace with brick wall feature and access to the deck overlooking the beautiful yard. In the kitchen you'll find great storage, granite counters, dishwasher, and breakfast nook. Ample 2 car garage is connected to the kitchen via main floor laundry room with half bath. Opposite side of the home features primary suite with french doors to the deck and en suite bath. Two more bedroom and full bath in the hall complete the main level. Over 2k unfinished square feet in the walkout basement can be adapted to suit any of your needs. Currently serving as a workshop with modest powder room it could easily be finished to double your square footage perfect for multi generational living, au pair, work from home, and more. Fiber internet. Located conveniently halfway between Lynchburg and Charlottesville just a 30 minute straight shot on 29 in either direction.

    Zillow last checked:

    Listing updated:

    Listed by:

    SYDNEY ROBERTSON 434-284-0694,

    LORING WOODRIFF REAL ESTATE ASSOCIATES

    Bought with:

    Default Agent Bright

    BrightMLS Office

    Source: CAAR,MLS#: 664634MLS LogoOriginating MLS: Charlottesville Area Association of Realtors

    Facts & features

    Interior

    Bedrooms & bathrooms
    • Bedrooms: 3
    • Bathrooms: 4
    • Full bathrooms: 2
    • 1/2 bathrooms: 2
    • Main level bathrooms: 3
    • Main level bedrooms: 3
    Rooms
    • Room types: Bathroom, Bedroom, Full Bath, Half Bath, Laundry
    Primary bedroom
    • Level: First
    Bedroom
    • Level: First
    Primary bathroom
    • Level: First
    Bathroom
    • Level: First
    Half bath
    • Level: First
    Half bath
    • Level: Basement
    Laundry
    • Level: First
    Heating
    • Central, Heat Pump
    Cooling
    • Central Air, Heat Pump
    Appliances
    • Included: Convection Oven, Dishwasher, Refrigerator, Dryer, Washer
    Features
    • Primary Downstairs
    • Basement: Unfinished,Walk-Out Access
    • Number of fireplaces: 2
    • Fireplace features: Two, Gas, Masonry
    Interior area
    • Total structure area: 4,567
    • Total interior livable area: 2,021 sqft
    • Finished area above ground: 2,021
    • Finished area below ground: 0

    Property

    Parking
    • Total spaces: 2
    • Parking features: Attached, Garage Faces Front, Garage
    • Attached garage spaces: 2
    Features
    • Levels: One
    • Stories: 1
    Lot
    • Size: 1.5 Acres
    Details
    • Parcel number: 76A5307
    • Zoning description: 2-SINGLE FAMILY SUBUR

    Construction

    Type & style
    • Home type: SingleFamily
    • Property subtype: Single Family Residence
    Materials
    • Stick Built
    • Foundation: Block
    Condition
    • New construction: No
    • Year built: 1973

    Utilities & green energy

    • Sewer: Conventional Sewer
    • Water: Public
    • Utilities for property: Fiber Optic Available

    Community & HOA

    Community
    • Subdivision: NONE
    HOA
    • Has HOA: No
    Location
    • Region: Arrington

    Financial & listing details

    • Price per square foot: $181/sqft
    • Tax assessed value: $292,300
    • Annual tax amount: $1,899
    • Date on market: 5/16/2025
    • Cumulative days on market: 126 days

    Price history

    DateEventPrice
    10/28/2025Sold$365,000-2.7%$181/sqft
    Source: CAAR #664634 Report a problem
    9/23/2025Pending sale$375,000$186/sqft
    Source: CAAR #664634 Report a problem
    9/19/2025Price change$375,000-2.6%$186/sqft
    Source: CAAR #664634 Report a problem
    5/20/2025Listed for sale$385,000+51%$190/sqft
    Source: CAAR #664634 Report a problem
    9/3/2019Sold$255,000$126/sqft
    Source: LMLS #320782 Report a problem
    7/8/2019Price change$255,000-1.9%$126/sqft
    Source: NEST REALTY SHENANDOAH VALLEY LLC #589123 Report a problem
    4/17/2019Listed for sale$259,900+11.1%$129/sqft
    Source: NEST REALTY SHENANDOAH VALLEY LLC #589123 Report a problem
    8/17/2017Sold$234,000-1.2%$116/sqft
    Source: Agent Provided Report a problem
    5/18/2017Listed for sale$236,900$117/sqft
    Source: MOUNTAIN AREA REALTY #562032 Report a problem

    Public tax history

    YearProperty taxesTax assessment
    2024$1,900 $292,300
    2023$1,900 $292,300
    2022$1,900 +17.8%$292,300 +30.4%
    2021$1,614 $224,100
    2020$1,614 $224,100
    2019$1,614 $224,100
    2018-- $224,100 +3.8%
    2017-- $216,000
    2016$1,555 $216,000
    2015$1,555 $216,000
    2014$1,555 $216,000 -12.3%
    2012-- $246,300
    2011-- $246,300
    2010-- $246,300
    Find assessor info on the county website

    Neighborhood: 22922

    Nearby schools

    GreatSchools rating
    Schools provided by the listing agent
    • Elementary: Tye River
    • Middle: Nelson
    • High: Nelson

    Source: CAAR. This data may not be complete. We recommend contacting the local school district to confirm school assignments for this home.

    Get pre-qualified for a loan
    At Zillow Home Loans, we can pre-qualify you in as little as 5 minutes with no impact to your credit score.

    An equal housing lender. NMLS #10287.