Skip main navigation
Off market
Street View
  • $563,300

    77 Tanager Cir #77, Pelham, NH 03076

    2beds
    1,820sqft
    Condo
    Built in 2017
    -- sqft lot
    $563,300 Zestimate®
    $310/sqft
    $3,522 Estimated rent

    Home value

    $563,300

    $535,000 - $597,000

    $3,522/mo

    Zestimate® history
    Loading
    Loading...

    Owner options

    List your home for rent

    $3,522/mo

    Rent Zestimate®

    Find your next renter with Zillow Rental Manager. Plus, with online applications, you can quickly screen prospective tenants – for free.

    Learn more

    $3,522/mo

    Rent Zestimate®

    Refinance and save

    $3,903/mo

    Est. payment

    Refinancing to a lower rate could help reduce your monthly payments and save thousands over the life of the loan.

    See today's rates

    $3,903/mo

    Est. payment

    Explore your selling options

    Work with a Zillow partner agent

    Leverage their expertise and Zillow's premium Showcase listings to get your home seen by more buyers.

    Get started

    List with your own agent

    Get your home in front of millions of buyers by listing it on Zillow.

    Learn how to do it

    Sell it yourself

    Take full control of how buyers see your home on Zillow by listing For Sale by Owner (FSBO).

    List your home

    What's special

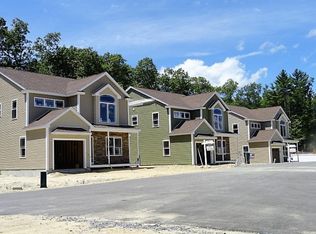
    Welcome to Maglio Village a 40 unit, Active 55+ community. Built in 2017 this Stunning, Highly upgraded unit was formerly the Model Home! The Living Room features a soaring Two Story ceiling, Dramatic High Fixed Window, Gas Fireplace & Loft provides unexpected sense of style, High Design & open space. So many windows, so much Light ~ with Prairie Grid windows all around adding custom feel!! Stunning Granite & Stainless kitchen with Whirlpool appliances. Rich & warm stained hardwood flooring thru most living areas including stairs nice upgrade! The First Floor King-size Master Bedroom with nicely upgraded Ensuite bath featuring granite vanity & glass door shower. Half bath on first floor perfect for guests when entertaining. Easy access to your garage directly off main living area. Second floor loft area with even more Hardwood Flooring is versatile. Two additional 2nd floor rooms a second master bedroom option, the other an office or guest room. Full bath on second level as with granite vanity & tub shower combination. Composite deck to enjoy views of the open space behind unit plus this unit features a ready to finish basement with full size windows & slider walk out these sought after features are not found in all units. Nicely manicured grounds, underground electrical, block driveways & lovely style homes, most featuring farmers porches decorated & appreciated by their owners! See highlight sheet for more amenities. Show begin 10/4 @ OH 12-3.

    This property is off market, which means it's not currently listed for sale or rent on Zillow. This may be different from what's available on other websites or public sources.

    Facts & features

    Interior

    Bedrooms & bathrooms
    • Bedrooms: 2
    • Bathrooms: 2
    • Full bathrooms: 1
    • 1/2 bathrooms: 1
    Heating
    • Forced air, Gas
    Cooling
    • Central
    Appliances
    • Included: Dishwasher, Microwave, Range / Oven
    Features
    • Flooring: Tile, Hardwood
    Interior area
    • Total interior livable area: 1,820 sqft

    Property

    Parking
    • Total spaces: 2
    • Parking features: Garage - Attached
    Features
    • Exterior features: Vinyl

    Construction

    Type & style
    • Home type: Condo
    Materials
    • Roof: Asphalt
    Condition
    • Year built: 2017

    Community & neighborhood

    Location
    • Region: Pelham

    HOA & financial

    HOA
    • Has HOA: Yes
    • HOA fee: $196 monthly

    Other

    Other facts
    • Amenities: Shopping
    • Appliances: Range, Dishwasher, Microwave
    • Complex Complete: Yes
    • Cooling: Central Air
    • Din Level: First Floor
    • Flooring: Wood, Tile
    • Heating: Gas, Forced Air
    • Kit Level: First Floor
    • Mbr Level: First Floor
    • Pets Allowed: Yes W/ Restrictions
    • Restrictions: Adult Community
    • Roof Material: Asphalt/Fiberglass Shingles
    • Construction: Frame
    • Bth2 Dscrp: Bathroom - Half
    • Din Dscrp: Flooring - Hardwood
    • Electric Feature: 200 Amps
    • Exterior Unit Features: Deck, Porch
    • Fam Dscrp: Flooring - Hardwood
    • Kit Dscrp: Flooring - Hardwood
    • Style: Detached, Townhouse
    • Bed2 Level: Second Floor
    • Bth1 Level: First Floor
    • Bth2 Level: First Floor
    • Bth3 Dscrp: Bathroom - Full
    • Bth3 Level: Second Floor
    • Exterior: Vinyl
    • Hot Water: Propane Gas, Tankless
    • Terms Feature: Contract For Deed
    • Mbr Dscrp: Flooring - Hardwood
    • Fam Level: Second Floor
    • Bth1 Dscrp: Bathroom - 3/4
    • Fee Interval: Monthly

    Price history

    DateEventPrice
    12/1/2020Sold$425,000+6.3%$234/sqft
    Source: PrimeMLS #4832135 Report a problem
    10/8/2020Pending sale$400,000$220/sqft
    Source: RE/MAX Encore #4832135 Report a problem
    10/2/2020Listed for sale$400,000$220/sqft
    Source: RE/MAX Encore #4832135 Report a problem

    Public tax history

    Tax history is unavailable.

    Neighborhood: 03076

    Nearby schools

    GreatSchools rating
    Get a cash offer in 3 minutes
    Find out how much your home could sell for in as little as 3 minutes with a no-obligation cash offer.
    Estimated market value
    $563,300
    Get a cash offer in 3 minutes
    Find out how much your home could sell for in as little as 3 minutes with a no-obligation cash offer.
    Estimated market value
    $563,300