This stunning custom-built all-brick Colonial offers timeless elegance and modern comfort in a highly sought-after location. The main level features an open floor plan with Pergo wood flooring, a formal living and dining room, and a family room with a floor-to-ceiling stone gas fireplace. The kitchen is a chef's dream, boasting Corian countertops, a large island, stainless steel appliances, plenty of table space, and a pantry for added storage. The adjacent light-filled morning room with vaulted ceilings and an electric fireplace creates a cozy retreat, while a dedicated office or optional main-level bedroom offers flexibility. Upstairs, the upper level includes a primary suite with a custom walk-in closet and an en-suite bathroom featuring a soaking tub, separate shower, and dual vanities. Additionally, there are three more spacious bedrooms and a full bathroom with dual vanities, offering ample space for family or guests. A large laundry room on this level adds convenience for busy households. The fully finished basement is designed for entertainment and functionality, featuring a large rec/family room, space for a hobby area or additional bedroom, a full bathroom and unfinished space for another room or storage. A separate room with a bar area and durable tile flooring offers an excellent space for hosting guests, with direct access to the in-ground 5' fiberglass saltwater pool—an ideal setting for seamless indoor-outdoor entertaining. The exterior of the home is equally impressive, with a front porch, a rear composite deck, and a stone/paver patio surrounded by well-maintained landscaping. The aluminum-fenced backyard offers space for outdoor activities. Additional highlights include a 2-car garage and a storage shed. Other features include an active radon mitigation system, a water softener, ceiling fans throughout the home, tile flooring in the bathrooms, and crown molding accents. Don’t miss this incredible opportunity—schedule your showing today!
Sold for $699,000
$699,000
77 Tarleton Dr, Martinsburg, WV 25403
5beds
4,635sqft
Single Family Residence
Built in 2004
1.34 Acres Lot
$736,800 Zestimate®
$151/sqft
$3,075 Estimated rent
Home value
$736,800
$656,000 - $825,000
$3,075/mo
Zestimate® history
Owner options
List your home for rent
$3,075/mo
Rent Zestimate®
Find your next renter with Zillow Rental Manager. Plus, with online applications, you can quickly screen prospective tenants – for free.
$3,075/mo
Rent Zestimate®
Refinance and save
$4,446/mo
Est. payment
Refinancing to a lower rate could help reduce your monthly payments and save thousands over the life of the loan.
$4,446/mo
Est. payment
Explore your selling options
Work with a Zillow partner agent
Leverage their expertise and Zillow's premium Showcase listings to get your home seen by more buyers.
Get startedList with your own agent
Get your home in front of millions of buyers by listing it on Zillow.
Learn how to do itSell it yourself
Take full control of how buyers see your home on Zillow by listing For Sale by Owner (FSBO).
List your homeWhat's special
Electric fireplaceLarge islandAluminum-fenced backyardWell-maintained landscapingFront porchRear composite deckPergo wood flooring
Zillow last checked:
Listing updated:
Listed by:
Monika Foster 304-676-2943,
Samson Properties
Bought with:
Ned Stock, 0225055030
Berkshire Hathaway HomeServices PenFed Realty
Source: Bright MLS,MLS#: WVBE2035742
Facts & features
Interior
Bedrooms & bathrooms
- Bedrooms: 5
- Bathrooms: 4
- Full bathrooms: 3
- 1/2 bathrooms: 1
- Main level bathrooms: 1
- Main level bedrooms: 1
Rooms
- Room types: Living Room, Dining Room, Primary Bedroom, Bedroom 2, Bedroom 3, Bedroom 4, Bedroom 5, Kitchen, Family Room, Basement, Foyer, Sun/Florida Room, Laundry, Other, Recreation Room, Bonus Room, Primary Bathroom, Full Bath
Basement
- Area: 1125
Heating
- Heat Pump, Electric, Propane
Cooling
- Heat Pump, Central Air, Electric
Appliances
- Included: Microwave, Dishwasher, Disposal, Exhaust Fan, Ice Maker, Oven/Range - Gas, Refrigerator, Stainless Steel Appliance(s), Cooktop, Water Conditioner - Owned, Water Heater, Water Treat System, Electric Water Heater
- Laundry: Upper Level, Laundry Room
Features
- Bar, Breakfast Area, Ceiling Fan(s), Chair Railings, Crown Molding, Dining Area, Family Room Off Kitchen, Open Floorplan, Formal/Separate Dining Room, Eat-in Kitchen, Kitchen - Gourmet, Kitchen Island, Kitchen - Table Space, Primary Bath(s), Recessed Lighting, Soaking Tub, Bathroom - Stall Shower, Bathroom - Tub Shower, Upgraded Countertops, Wainscotting, Walk-In Closet(s), 2 Story Ceilings, 9'+ Ceilings, Dry Wall, High Ceilings, Vaulted Ceiling(s)
- Flooring: Carpet, Ceramic Tile, Laminate, Vinyl
- Doors: Sliding Glass
- Windows: Casement, Double Hung, Screens, Vinyl Clad, Skylight(s), Window Treatments
- Basement: Finished,Exterior Entry,Space For Rooms,Interior Entry,Heated,Rear Entrance,Walk-Out Access
- Number of fireplaces: 2
- Fireplace features: Electric, Glass Doors, Gas/Propane, Mantel(s)
Interior area
- Total structure area: 4,635
- Total interior livable area: 4,635 sqft
- Finished area above ground: 3,510
- Finished area below ground: 1,125
Property
Parking
- Total spaces: 2
- Parking features: Garage Faces Side, Garage Door Opener, Inside Entrance, Driveway, Attached
- Attached garage spaces: 2
- Has uncovered spaces: Yes
Accessibility
- Accessibility features: None
Features
- Levels: Three
- Stories: 3
- Patio & porch: Deck, Patio, Porch, Wrap Around
- Exterior features: Lighting, Stone Retaining Walls
- Has private pool: Yes
- Pool features: Private
- Fencing: Back Yard
- Has view: Yes
- View description: Garden, Mountain(s), Street, Trees/Woods
Lot
- Size: 1.34 Acres
- Features: Backs to Trees, Cul-De-Sac, Front Yard, Landscaped, No Thru Street, Rear Yard, SideYard(s)
Details
- Additional structures: Above Grade, Below Grade
- Parcel number: 04 38J001200000000
- Zoning: 101
- Special conditions: Standard
Construction
Type & style
- Home type: SingleFamily
- Architectural style: Colonial
- Property subtype: Single Family Residence
Materials
- Asphalt, Brick, Concrete, Stick Built
- Foundation: Concrete Perimeter
- Roof: Architectural Shingle,Asphalt
Condition
- New construction: No
- Year built: 2004
Utilities & green energy
- Electric: 120/240V
- Sewer: Public Sewer
- Water: Well
- Utilities for property: Cable Available, Electricity Available, Phone Available
Community & HOA
Community
- Security: Carbon Monoxide Detector(s), Smoke Detector(s)
- Subdivision: Winfield
HOA
- Has HOA: Yes
- HOA fee: $300 annually
Location
- Region: Martinsburg
- Municipality: Town Of Hedgesville
Financial & listing details
- Price per square foot: $151/sqft
- Tax assessed value: $547,400
- Annual tax amount: $3,823
- Date on market: 12/21/2024
- Listing agreement: Exclusive Right To Sell
- Ownership: Fee Simple
Price history
| Date | Event | Price |
|---|---|---|
| 1/17/2025 | Sold | $699,000$151/sqft |
Source:  Bright MLS #WVBE2035742 Report a problem Bright MLS #WVBE2035742 Report a problem | ||
| 12/29/2024 | Contingent | $699,000$151/sqft |
Source: Bright MLS #WVBE2035742 Report a problem | ||
| 12/21/2024 | Listed for sale | $699,000+23.7%$151/sqft |
Source: Bright MLS #WVBE2035742 Report a problem | ||
| 3/12/2021 | Sold | $565,000$122/sqft |
Source: Public Record Report a problem | ||
| 1/18/2021 | Pending sale | $565,000$122/sqft |
Source: Bright MLS #WVBE182954 Report a problem | ||
| 1/12/2021 | Listed for sale | $565,000+16.5%$122/sqft |
Source: Bright MLS #WVBE182954 Report a problem | ||
| 10/13/2015 | Listing removed | $485,000$105/sqft |
Source: Long & Foster Real Estate, Inc. #BE8635681 Report a problem | ||
| 9/2/2015 | Pending sale | $485,000$105/sqft |
Source: Long & Foster Real Estate, Inc. #BE8635681 Report a problem | ||
| 5/14/2015 | Listed for sale | $485,000+21.3%$105/sqft |
Source: Long & Foster Real Estate, Inc. #BE8635681 Report a problem | ||
| 6/8/2013 | Listing removed | $399,900$86/sqft |
Source: RE/MAX REAL ESTATE GROUP #BE7946453 Report a problem | ||
| 5/3/2013 | Price change | $399,900-5.9%$86/sqft |
Source: RE/MAX REAL ESTATE GROUP #BE7946453 Report a problem | ||
| 10/14/2012 | Listed for sale | $425,000$92/sqft |
Source: RE/MAX Real Estate Group #BE7946453 Report a problem | ||
Public tax history
| Year | Property taxes | Tax assessment |
|---|---|---|
| 2025 | $4,294 -0.4% | $353,160 +0.5% |
| 2024 | $4,313 -2.9% | $351,420 |
| 2023 | $4,441 +16.2% | $351,420 +7% |
| 2022 | $3,822 | $328,440 +20.3% |
| 2021 | -- | $273,060 +5.1% |
| 2020 | -- | $259,800 +4.3% |
| 2019 | $2,945 +1.9% | $249,120 +2.1% |
| 2018 | $2,889 +3.4% | $243,960 +4% |
| 2017 | $2,795 +8.7% | $234,540 +9.6% |
| 2016 | $2,572 -1.6% | $213,900 +1.1% |
| 2015 | $2,613 +0.7% | $211,620 +1% |
| 2014 | $2,595 +4.5% | $209,580 +0.6% |
| 2013 | $2,483 | $208,320 +3.6% |
| 2012 | $2,483 -5.9% | $201,060 -6.5% |
| 2011 | $2,639 -5.9% | $215,040 -8.2% |
| 2010 | $2,803 -3.2% | $234,300 -9.4% |
| 2009 | $2,895 -0.2% | $258,480 -1.7% |
| 2008 | $2,899 +3.3% | $262,920 +3.6% |
| 2007 | $2,806 -1.6% | $253,800 +1.5% |
| 2006 | $2,851 +22.4% | $250,140 +29.2% |
| 2005 | $2,330 | $193,680 +578.2% |
| 2004 | -- | $28,560 |
| 2003 | -- | $28,560 |
Find assessor info on the county website
Neighborhood: 25403
Nearby homes
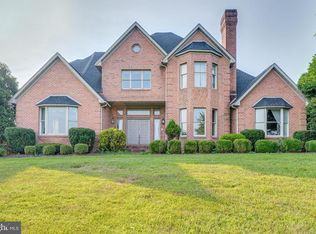
- $796,9004 bd5 ba5k sqft65 Tarleton Dr, Martinsburg, WV 25403Off Market
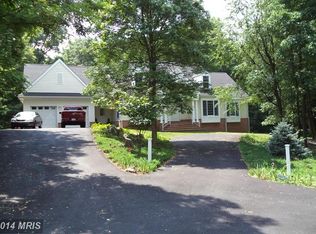
- $559,9004 bd4 ba2.6k sqft74 Tarleton Dr, Martinsburg, WV 25403Off Market
- $506,9004 bd2 ba2.7k sqft429 Dry Run Rd, Martinsburg, WV 25403Off Market
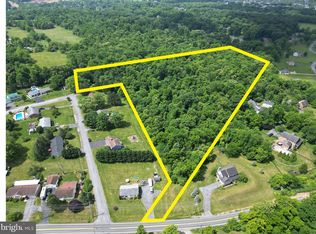
- $1,400,00019.13 AcresDry Run, Martinsburg, WV 25403Lot/Land
- $453,4004 bd3 ba3k sqft60 Tarleton Dr, Martinsburg, WV 25403Off Market
- $606,5004 bd3 ba4.2k sqft48 Tarleton Dr, Martinsburg, WV 25403Off Market
- $249,4003 bd1 ba1.2k sqft391 Dry Run Rd, Martinsburg, WV 25403Off Market
- $406,8004 bd3 ba2.5k sqft48 Cavalier Ave, Martinsburg, WV 25403Off Market
Nearby schools
GreatSchools rating
- NATuscarora Elementary SchoolGrades: PK-2Distance: 0.8 mi
- 7/10Hedgesville Middle SchoolGrades: 6-8Distance: 5 mi
- 4/10Hedgesville High SchoolGrades: 9-12Distance: 3.7 mi
Schools provided by the listing agent
- District: Berkeley County Schools
Source: Bright MLS. This data may not be complete. We recommend contacting the local school district to confirm school assignments for this home.
Get a cash offer in 3 minutes
Find out how much your home could sell for in as little as 3 minutes with a no-obligation cash offer.
Estimated market value
$736,800
Get a cash offer in 3 minutes
Find out how much your home could sell for in as little as 3 minutes with a no-obligation cash offer.
Estimated market value
$736,800
- West Virginia
- Berkeley County
- Martinsburg
- 25403
- 77 Tarleton Dr
Nearby cities
Nearby neighborhoods
Nearby zip codes
Other Martinsburg Topics
