Skip main navigation
Off market
  • $993,800

    77 Tennyson Dr, Longmeadow, MA 01106

    4beds
    3,049sqft
    SingleFamily
    Built in 1989
    0.43 Acres Lot
    $993,800 Zestimate®
    $326/sqft
    $4,923 Estimated rent

    Home value

    $993,800

    $934,000 - $1.06M

    $4,923/mo

    Zestimate® history
    Loading
    Loading...

    Owner options

    List your home for rent

    $4,923/mo

    Rent Zestimate®

    Find your next renter with Zillow Rental Manager. Plus, with online applications, you can quickly screen prospective tenants – for free.

    Learn more

    $4,923/mo

    Rent Zestimate®

    Refinance and save

    $6,485/mo

    Est. payment

    Refinancing to a lower rate could help reduce your monthly payments and save thousands over the life of the loan.

    See today's rates

    $6,485/mo

    Est. payment

    Explore your selling options

    Work with a Zillow partner agent

    Leverage their expertise and Zillow's premium Showcase listings to get your home seen by more buyers.

    Get started

    List with your own agent

    Get your home in front of millions of buyers by listing it on Zillow.

    Learn how to do it

    Sell it yourself

    Take full control of how buyers see your home on Zillow by listing For Sale by Owner (FSBO).

    List your home

    What's special

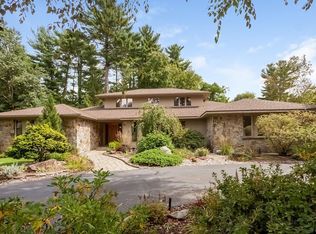
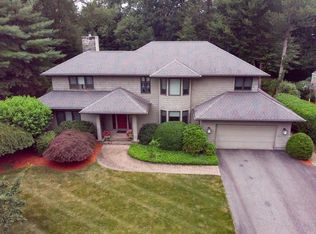
    Contemporary curb appeal! This 9 room, 4 bedroom, 2.2 bath , 3 car garage Contemporary house has a fabulous layout, This house emphasizes a direct connection between indoors & outdoors, by having features like clear glass doors that lead to a wrap around deck--leading to outdoor "rooms" Like many Contemporary houses, this house also has the common design elements such as tall, irregularly shaped windows; bold geometric shaped rooms. The back "Vermont Room", is made from Brazilian Cherry wood, cathedral ceiling, beautiful sleek built-ins, & has views of the outside from every angle.This room is by far my favorite! The kitchen is light. bright and opens to the family room and Dining room. All views are of the private and wooded back of property. The Stainless Steel appliances are top of the line Miele, double ovens,grill, & Sub Zero Fridge. The granite island has a 5 burner gas cook top with plenty of counter space for prepping. The eat in area can comfortably seat 6. The basement is finished with a Man Cave, office & play area with a half bath. There is a wrap around deck o the back of the house . It is very private for entertaining. There is even a gas grill connected and lots of counter space with a built table. Come see the beauty of the inside and out in this spectacular home.

    This property is off market, which means it's not currently listed for sale or rent on Zillow. This may be different from what's available on other websites or public sources.
    Facts & features

    Interior

    Bedrooms & bathrooms
    • Bedrooms: 4
    • Bathrooms: 4
    • Full bathrooms: 2
    • 1/2 bathrooms: 2
    Heating
    • Forced air, Gas
    Cooling
    • Central
    Appliances
    • Included: Dishwasher, Dryer, Microwave, Range / Oven, Refrigerator, Trash compactor, Washer
    Features
    • Flooring: Carpet, Hardwood
    • Basement: Partially finished
    • Attic: Crawl Space
    • Has fireplace: Yes
    Interior area
    • Total interior livable area: 3,049 sqft

    Property

    Parking
    • Total spaces: 8
    • Parking features: Off-street
    Features
    • Exterior features: Wood
    • Has spa: Yes
    Lot
    • Size: 0.43 Acres
    Details
    • Parcel number: LONGM0691B0034L0020

    Construction

    Type & style
    • Home type: SingleFamily
    • Architectural style: Contemporary
    Materials
    • Roof: Other
    Condition
    • Year built: 1989

    Utilities & green energy

    • Water: Public Water Connected

    Community & neighborhood

    Location
    • Region: Longmeadow

    Other

    Other facts
    • Appliances Included: Dishwasher, Disposal, Refrigerator, Wall Oven, Dryer, Washer, Counter Grill, Gas Cooktop
    • Cooling System: Central Air
    • Fuel Tank Description: Non Applicable
    • Fuel Type: Natural Gas
    • Interior Feature: Cable - Available, Security System, Smoke Detector(s), Fireplace, Open Floor Plan, Sprinkler System, Internet - Available, Audio System
    • Basement Type: Full Basement, Partially Finished, Storage
    • Laundry Room Info: First Floor
    • Listing Type: Exclusive Agency
    • Park Garage Type: Attached
    • Property Type: Residential
    • Last Status: Active
    • Sewage System: Public Sewer Connected
    • Lot Description: Cul-De-Sac, Lightly Wooded
    • Attic: Crawl Space
    • Water Sewer Lien: Neither
    • Water Source: Public Water Connected
    • Sq Ft Source: Town Records
    • Style: Contemporary
    • Year Built Desc: Town Records
    • Exterior Siding: Wood
    • Exterior Feature: Deck, Paved Drive
    • Driveway Type: Circular, Other
    • Hot Water Fuel: Natural Gas
    • Energy Features: Multi Zone Heat, Ceiling Fan(s)
    • Mill Rate: 0.0000
    • Area Num: Massachusetts
    • Neighborhood: Longmeadow (174)
    • Radon Mit Sys Air: Unknown
    • Radon Mit Sys Water: Unknown
    • Heat Type: Hot Air
    • Last Change Type: Deposit - Continue To Show
    • Listing Type Description: Full Service
    • Transaction Type: Sale
    • Status: Deposit - Continue To Show
    • Tax Year: 7/16-6/17

    Price history

    DateEventPrice
    7/7/2017Sold$660,000-9.5%$216/sqft
    Source: Smart MLS #G10162432 Report a problem
    5/22/2017Pending sale$729,000$239/sqft
    Source: Pioneer Valley #72051687 Report a problem
    1/3/2017Price change$729,000-2.8%$239/sqft
    Source: Keller Williams - Pioneer Valley #72051687 Report a problem
    8/11/2016Listed for sale$749,900-11.8%$246/sqft
    Source: Keller Williams Realty #72051687 Report a problem
    4/1/2016Listing removed$850,000$279/sqft
    Source: REAL LIVING REALTY PROFESSIONALS, LLC #71927212 Report a problem
    3/16/2016Price change$850,000-2.2%$279/sqft
    Source: REAL LIVING REALTY PROFESSIONALS, LLC #71927212 Report a problem
    11/4/2015Listed for sale$869,000+28.7%$285/sqft
    Source: REAL LIVING REALTY PROFESSIONALS, LLC #71927212 Report a problem
    11/8/1990Sold$675,000$221/sqft
    Source: Public Record Report a problem

    Public tax history

    YearProperty taxesTax assessment
    2025$15,622 +2.1%$739,700
    2024$15,297 -9.8%$739,700 -0.1%
    2023$16,963 +2.6%$740,100 +10.3%
    2022$16,531 +3.9%$670,900 +4.4%
    2021$15,903 -0.8%$642,800 +6%
    2020$16,037 +9.7%$606,700
    2019$14,615 +6.2%$606,700 +7.3%
    2018$13,762 -5.3%$565,400 -8.2%
    2017$14,525 +4.2%$616,000 +7.5%
    2016$13,946 +3.3%$573,200 +0.3%
    2015$13,499 +31%$571,500 -5.1%
    2014$10,302 -25.6%$601,900 -6.4%
    2013$13,850 -6.2%$643,000 -14.3%
    2012$14,764 +10.2%$750,200 +5%
    2011$13,395 +9.7%$714,400 +7%
    2010$12,206 +2.7%$667,700 -3.9%
    2009$11,883 +18.4%$694,500 +17.4%
    2008$10,037 +9.2%$591,800
    2007$9,191 +1.8%$591,800
    2006$9,031 -19.6%$591,800 -9.8%
    2005$11,236 +3.8%$656,300 +14.5%
    2004$10,826 +10.3%$573,100 +5.3%
    2003$9,817 +16.1%$544,500 +29.7%
    2002$8,457 $419,700

    Find assessor info on the county website

    Neighborhood: 01106

    Nearby schools

    GreatSchools rating
    Schools provided by the listing agent
    • Elementary: PBOE
    • Middle: PBOE
    • High: PBOE

    Source: The MLS. This data may not be complete. We recommend contacting the local school district to confirm school assignments for this home.

    Get pre-qualified for a loan
    At Zillow Home Loans, we can pre-qualify you in as little as 5 minutes with no impact to your credit score.

    An equal housing lender. NMLS #10287.

    Sell for more on Zillow
    Get a Zillow Showcase℠ listing at no additional cost and you could sell for .
    $993,800
    2% more
    +$19,876
    With Zillow Showcase(estimated)
    $1,013,676