Welcome to your new dream home nestled in a serene wooded lot with mature trees, offering the perfect blend of tranquility and convenience. This stunning ranch home, boasting new construction, is ideally situated near Elizabethtown and Fort Knox, ensuring easy access to amenities and commuting routes. As you step inside, you're greeted by a charming ship lap entryway wall accent, setting the tone for the impeccable craftsmanship and attention to detail found throughout. Luxurious LVP flooring flows seamlessly, complemented by recessed lighting that illuminates the open concept floor plan. The heart of the home is the spacious great room, adorned with 10' ceilings and elegant crown molding, creating an inviting atmosphere for gatherings and relaxation. Glass entry doors flood the space with natural light, accentuating the beauty of the interior. Indulge in culinary delights in the gourmet kitchen, featuring quartz countertops, soft-close cabinets, and a custom tile backsplash. The breakfast island boasts a stunning black weathered quartz top with a live edge, perfect for casual dining or entertaining guests. A convenient pot filler above the stove and a pantry add functionality and style to this chef's haven. Retreat to the expansive primary bedroom, complete with a walk-in closet featuring custom built-ins for optimal organization. The ensuite bathroom exudes luxury with a dual vanity sink, custom tile finishes, and a barrier-free walk-in shower with dual shower heads, including a rain head faucet for a soothing waterfall effect. Both bathrooms in the home showcase exquisite custom tile finishes, promising a spa-like experience every day. Step outside to the covered back deck, where you can unwind and soak in the serene views of the wooded lot and listen to the gentle trickle of the creek nearby. Experience the epitome of modern living and timeless elegance in this meticulously crafted home, where every detail has been thoughtfully designed for your comfort and enjoyment. Don't miss the opportunity to make this your own private retreat in a prime location.
Sold for $349,900
$349,900
77 Thicket Dr, Elizabethtown, KY 42701
3beds
1,491sqft
Single Family Residence
Built in 2024
0.82 Acres Lot
$350,900 Zestimate®
$235/sqft
$2,063 Estimated rent
Home value
$350,900
Estimated sales range
Not available
$2,063/mo
Zestimate® history
Owner options
List your home for rent
$2,063/mo
Rent Zestimate®
Find your next renter with Zillow Rental Manager. Plus, with online applications, you can quickly screen prospective tenants – for free.
$2,063/mo
Rent Zestimate®
Refinance and save
$2,087/mo
Est. payment
Refinancing to a lower rate could help reduce your monthly payments and save thousands over the life of the loan.
$2,087/mo
Est. payment
Explore your selling options
Work with a Zillow partner agent
Leverage their expertise and Zillow's premium Showcase listings to get your home seen by more buyers.
Get startedList with your own agent
Get your home in front of millions of buyers by listing it on Zillow.
Learn how to do itSell it yourself
Take full control of how buyers see your home on Zillow by listing For Sale by Owner (FSBO).
List your homeWhat's special
Elegant crown moldingCovered back deckGourmet kitchenCustom tile backsplashOpen concept floor planSpacious great roomRecessed lighting
Zillow last checked:
Listing updated:
Listed by:
Michelle L Griffin 270-945-5949,
SCHULER BAUER REAL ESTATE SERVICES ERA POWERED- Elizabethtown
Bought with:
United Real Estate Louisville - Elizabethtown
Source: HKMLS,MLS#: HK2600235
Facts & features
Interior
Bedrooms & bathrooms
- Bedrooms: 3
- Bathrooms: 2
- Full bathrooms: 2
- Main level bathrooms: 2
- Main level bedrooms: 3
Primary bedroom
- Features: Laminate Flr
- Level: Main
Bedroom 2
- Features: Laminate Flr
- Level: Main
Bedroom 3
- Features: Laminate Flr
- Level: Main
Primary bathroom
- Features: Tile
- Level: Main
Bathroom
- Features: Double Vanity, Separate Shower, Steam Shower, Tub/Shower Combo
Dining room
- Features: Laminate Flr
- Level: Main
Family room
- Features: Laminate Flr
- Level: Main
Kitchen
- Features: Granite Counters, Pantry, Solid Surface Counter Top
- Level: Main
Basement
- Area: 0
Heating
- Heat Pump, Electric
Cooling
- Central Air, Heat Pump
Appliances
- Included: Dishwasher, Disposal, Microwave, Range/Oven, Range Hood, Refrigerator, Humidifier, Electric Water Heater
- Laundry: In Hall, Laundry Room
Features
- Ceiling Fan(s), Walls (Dry Wall), Kitchen/Dining Combo
- Flooring: Tile, Other
- Windows: Thermo Pane Windows, Tilt, Vinyl Frame, Blinds, Drapes
- Basement: None,Crawl Space
- Has fireplace: No
- Fireplace features: None
Interior area
- Total structure area: 1,491
- Total interior livable area: 1,491 sqft
Property
Parking
- Total spaces: 2
- Parking features: Attached, Front Entry, Garage Door Opener
- Attached garage spaces: 2
Accessibility
- Accessibility features: 1st Floor Bathroom
Features
- Patio & porch: Covered Deck
- Exterior features: Concrete Walks, Landscaping
- Fencing: Privacy
- Body of water: None
Lot
- Size: 0.82 Acres
- Features: Trees, Wooded, Out of City Limits, Subdivided
Details
- Parcel number: 217000A026
Construction
Type & style
- Home type: SingleFamily
- Architectural style: Ranch
- Property subtype: Single Family Residence
Materials
- Stone, Vinyl Siding
- Foundation: Concrete Perimeter
- Roof: Dimensional,Shingle
Condition
- New Construction
- New construction: No
- Year built: 2024
Utilities & green energy
- Sewer: Septic Tank
- Water: County
- Utilities for property: Other
Community & HOA
Community
- Security: Smoke Detector(s)
- Subdivision: The Woods
HOA
- Amenities included: None
Location
- Region: Elizabethtown
Financial & listing details
- Price per square foot: $235/sqft
- Tax assessed value: $13,800
- Annual tax amount: $129
- Price range: $349.9K - $349.9K
- Date on market: 2/12/2026
Price history
| Date | Event | Price |
|---|---|---|
| 2/12/2026 | Sold | $349,900$235/sqft |
Source:  HKMLS #HK2600235 Report a problem HKMLS #HK2600235 Report a problem | ||
| 1/19/2026 | Listed for sale | $349,900+4.4%$235/sqft |
Source: HKMLS #HK2600235 Report a problem | ||
| 9/30/2024 | Sold | $335,000$225/sqft |
Source:  Metro Search Inc. LLC DBA Apex MLS #1662129 Report a problem Metro Search Inc. LLC DBA Apex MLS #1662129 Report a problem | ||
| 9/10/2024 | Pending sale | $335,000$225/sqft |
Source: Metro Search Inc. LLC DBA Apex MLS #1662129 Report a problem | ||
| 8/6/2024 | Price change | $335,000-2.9%$225/sqft |
Source: Metro Search Inc. LLC DBA Apex MLS #1662129 Report a problem | ||
| 5/31/2024 | Listed for sale | $345,000+2775%$231/sqft |
Source: Metro Search Inc. LLC DBA Apex MLS #1662129 Report a problem | ||
| 9/19/2023 | Sold | $12,000$8/sqft |
Source: Public Record Report a problem | ||
Public tax history
| Year | Property taxes | Tax assessment |
|---|---|---|
| 2024 | $129 | $13,800 |
| 2023 | $129 | $13,800 |
| 2022 | $129 | $13,800 |
| 2021 | $129 | $13,800 |
| 2020 | -- | $13,800 |
| 2019 | -- | $13,800 |
| 2018 | -- | $13,800 |
| 2017 | -- | $13,800 |
| 2016 | -- | $13,800 |
| 2015 | -- | $13,800 |
| 2012 | $121 | $13,800 |
| 2010 | -- | $13,800 |
| 2009 | -- | $13,800 |
Find assessor info on the county website
Neighborhood: 42701
Nearby homes
- $322,8003 bd2 ba1.9k sqft99 Thicket Dr, Elizabethtown, KY 42701Off Market
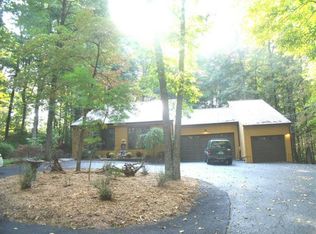
- $293,7003 bd2 ba2.2k sqft5603 Shepherdsville Rd, Elizabethtown, KY 42701Off Market
- $123,5002 bd1 ba1.2k sqft5663 Shepherdsville Rd, Elizabethtown, KY 42701Off Market
- $482,2004 bd4 ba3.1k sqft90 Thicket Dr, Elizabethtown, KY 42701Off Market
- $382,8004 bd3 ba2.5k sqft129 Thicket Dr, Elizabethtown, KY 42701Off Market
- $446,2005 bd4 ba3.7k sqft58 Woodsway Dr, Elizabethtown, KY 42701Off Market
- $271,9003 bd2 ba2.1k sqft14 Thicket Dr, Elizabethtown, KY 42701Off Market
- $274,5003 bd2 ba1.8k sqft5563 Shepherdsville Rd, Elizabethtown, KY 42701Off Market
Nearby schools
GreatSchools rating
- 6/10Heartland Elementary SchoolGrades: PK-5Distance: 2.6 mi
- 5/10Bluegrass Middle SchoolGrades: 6-8Distance: 2.8 mi
- 8/10John Hardin High SchoolGrades: 9-12Distance: 3 mi
Schools provided by the listing agent
- Elementary: Heartland
- Middle: Bluegrass
- High: John Hardin
Source: HKMLS. This data may not be complete. We recommend contacting the local school district to confirm school assignments for this home.


Get pre-qualified for a loan
At Zillow Home Loans, we can pre-qualify you in as little as 5 minutes with no impact to your credit score.An equal housing lender. NMLS #10287.
Sell for more on Zillow
Get a Zillow Showcase℠ listing at no additional cost and you could sell for .
$350,900
2% more
+$7,018
With Zillow Showcase(estimated)
$357,918
- Kentucky
- Hardin County
- Elizabethtown
- 42701
- 77 Thicket Dr
Nearby cities
Nearby zip codes
Other Elizabethtown Topics
