Skip main navigation
Active
  • $375,000

    77 Thoroughbred Rd, Woodbine, GA 31569

    5beds
    2,280sqft
    : 
    $2,425/mo
    Get pre-qualified
    Single Family Residence
    Built in 2005
    3.27 Acres Lot
    $-- Zestimate®
    $164/sqft
    $25/mo HOA

    What's special

    Cozy brick wood-burning fireplaceSpacious ranch-style homeSeparate dining areaSplit-bedroom floor planFour bedrooms
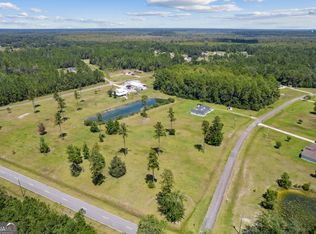
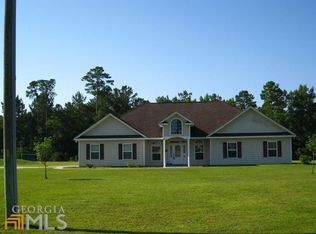
    3.27 ACRES. NO CITY TAXES. 5 BEDROOM POTENTIAL. Looking for space, flexibility, and the freedom to make a house truly your home? This one checks some hard-to-find boxes! Set on 3.27 acres of cleared land, this spacious ranch-style home offers room to spread out without sacrificing convenience. Inside, the split-bedroom floor plan offers four bedrooms, two full baths, a separate dining area, and a cozy brick wood-burning fireplace. But the surprises don't stop there! The former two-car garage has been converted into a HUGE additional bedroom or flex space, giving you the potential for a 5th bedroom, home office, guest suite, game room, gym, or whatever your heart desires. Even better, the construction allows this space to flow seamlessly into the rest of the home, making it feel like a natural part of the floor plan rather than a typical garage conversion. And then there's the land! With 3.27 cleared acres, you have plenty of room for gardening, chickens and horses, recreational space, a workshop, or simply enjoying the elbow room that acreage provides. Conveniently located near Kingsland, St. Marys, and Brunswick, with I-95 just a short drive away, you'll enjoy the privacy of acreage while staying close to shopping, dining, schools, and everyday conveniences. If you've been waiting for a property with room to grow and the freedom to make it yours, this one is worth putting on your must-see list!
    1 day
    |
    163
    |
    13
    |

    Zillow last checked:

    Listing updated:

    Listed by:

    Summer L Flowers 912-540-1644,

    Century 21 Crest Realty

    Source: GAMLS,MLS#: 10821661MLS Logo

      Facts & features

      Interior

      Bedrooms & bathrooms
      • Bedrooms: 5
      • Bathrooms: 2
      • Full bathrooms: 2
      • Main level bathrooms: 2
      • Main level bedrooms: 5
      Rooms
      • Room types: Family Room
      Heating
      • Central
      Cooling
      • Ceiling Fan(s), Central Air
      Appliances
      • Included: Dishwasher, Oven/Range (Combo), Refrigerator
      • Laundry: Laundry Closet
      Features
      • Master On Main Level
      • Flooring: Carpet, Tile, Vinyl
      • Basement: None
      • Number of fireplaces: 1
      • Fireplace features: Living Room
      Interior area
      • Total structure area: 2,280
      • Total interior livable area: 2,280 sqft
      • Finished area above ground: 2,280
      • Finished area below ground: 0

      Property

      Parking
      • Parking features: Kitchen Level
      Features
      • Levels: One
      • Stories: 1
      Lot
      • Size: 3.27 Acres
      • Features: Corner Lot, Open Lot
      Details
      • Additional structures: Shed(s)
      • Parcel number: 053 102

      Construction

      Type & style
      • Home type: SingleFamily
      • Architectural style: Traditional
      • Property subtype: Single Family Residence
      Materials
      • Press Board
      • Foundation: Slab
      • Roof: Composition
      Condition
      • Resale
      • New construction: No
      • Year built: 2005

      Utilities & green energy

      • Sewer: Septic Tank
      • Water: Well
      • Utilities for property: Cable Available, Electricity Available, Sewer Connected

      Community & HOA

      Community
      • Features: None
      • Subdivision: Wildwood Estates
      HOA
      • Has HOA: Yes
      • Services included: Private Roads, Reserve Fund
      • HOA fee: $300 annually
      Location
      • Region: Woodbine

      Financial & listing details

      • Price per square foot: $164/sqft
      • Tax assessed value: $312,914
      • Annual tax amount: $3,599
      • Date on market: 8/7/2026
      • Listing agreement: Exclusive Right To Sell
      • Electric utility on property: Yes

        Estimated market value

        Not available

        Estimated sales range

        Not available

        $2,004/mo

        Price history

        DateEventPrice
        8/7/2026Listed for sale$375,000+33.5%$164/sqft
        Source: GAMLS #10821661 Report a problem
        4/4/2026Sold$281,000+6%$123/sqft
        Source: GAMLS #10597730 Report a problem
        2/27/2026Pending sale$265,000$116/sqft
        Source: GAMLS #10597730 Report a problem
        2/5/2026Listed for sale$265,000$116/sqft
        Source: GAMLS #10597730 Report a problem
        1/28/2026Pending sale$265,000$116/sqft
        Source: Scout MLS #1656740 Report a problem
        1/14/2026Listed for sale$265,000$116/sqft
        Source: GAMLS #10597730 Report a problem
        1/14/2026Pending sale$265,000$116/sqft
        Source: GAMLS #10597730 Report a problem
        11/27/2025Price change$265,000-11.6%$116/sqft
        Source: GAMLS #10597730 Report a problem
        10/23/2025Listed for sale$299,900$132/sqft
        Source: GAMLS #10597730 Report a problem
        10/15/2025Pending sale$299,900$132/sqft
        Source: GAMLS #10597730 Report a problem
        10/3/2025Price change$299,900-18.9%$132/sqft
        Source: GAMLS #10597730 Report a problem
        9/29/2025Price change$369,900-2.7%$162/sqft
        Source: Scout MLS #1656740 Report a problem
        9/26/2025Listed for sale$380,000$167/sqft
        Source: GAMLS #10597730 Report a problem
        9/23/2025Pending sale$380,000$167/sqft
        Source: GAMLS #10597730 Report a problem
        9/4/2025Listed for sale$380,000+52%$167/sqft
        Source: GAMLS #10597730 Report a problem
        6/3/2005Sold$250,000$110/sqft
        Source: Public Record Report a problem

        Public tax history

        YearProperty taxesTax assessment
        2025$3,511 -0.6%$125,166
        2024$3,532 +5.5%$125,166 +10.7%
        2023$3,347 +13.6%$113,089 +17.1%
        2022$2,947 +7.1%$96,555 +13.2%
        2021$2,752 +3.2%$85,267 +6.2%
        2020$2,666 +8.4%$80,313
        2019$2,458 $80,313
        2018$2,458 +1.8%$80,313 +8.4%
        2017$2,414 +6.1%$74,087 +2.5%
        2016$2,275 $72,283
        2015$2,275 +6.6%$72,283 0%
        2014$2,135 $72,284 +0%
        2013$2,135 $72,283
        2012-- --
        2011-- --
        2010-- --
        2009-- $84,603 +0.2%
        2008-- $84,414
        2007-- $84,414 +48.3%
        2006-- $56,922 +457.8%
        2005-- $10,205
        Find assessor info on the county website

        Monthly payment

        Est. payment

        Payment breakdown

        Explore the cost of this home by adjusting the details. Changes won't be saved.
        All calculations are estimates and provided by Zillow, Inc. for informational purposes only. Actual amounts may vary.
        HOA fees may include property taxes on listings classified as Co-Ops. Contact the listing agent and/or owner for fee details.
        Mortgage interest rates are dependent on a number of factors, including credit score, down payment, and repayment length. Interest rate data provided by Zillow Group Marketplace, Inc. as of 1/1/1970 from various mortgage lenders with which we have lead or other similar arrangements; the Estimated Payment is an average of those rates.
        See how much you could borrow to make a competitive offer.

        Climate risks

        Neighborhood: 31569

        Getting around

        0 / 100
        Car-Dependent
        25 / 100
        Somewhat Bikeable

        Nearby schools

        GreatSchools rating
        Schools provided by the listing agent
        • Elementary: Woodbine
        • Middle: Camden
        • High: Camden

        Source: GAMLS. This data may not be complete. We recommend contacting the local school district to confirm school assignments for this home.

        A local agent can set up tours, give advice and negotiate with sellers.

        A local lender can help you make sure your offer is ready when you are.

        Browse local experts

        Similar homes