Cozy Cape Cod Nestled in Nature – 4 Acres of Peace and Privacy If you're dreaming of a quiet retreat surrounded by trees, trails, and wildlife, this charming Cape Cod is calling you home. Set on 4 wooded acres, this warm and inviting property offers 4 bedrooms, 3.5 baths, and the perfect blend of indoor comfort and outdoor serenity. Enjoy main-level living with a spacious primary suite featuring a luxurious bath with soaking tub and separate shower. Hardwood floors flow through the main level, where you'll also find a cozy family room with a gas fireplace and an elegant kitchen with a breakfast bar. Step outside to relax on the screened porch or expansive deck overlooking the woods. Follow your own walking trail, gather around the outdoor fireplace, or simply listen to the birdsong from the front porch. A finished basement offers extra space for hobbies, guests, or movie nights. Whether you're sipping coffee in the still morning air or enjoying a fire under the stars, this home is a true haven for nature lovers.
Sold for $680,000
$680,000
77 Timberidge Dr, Fredericksburg, VA 22406
4beds
3,318sqft
Single Family Residence
Built in 2003
4.11 Acres Lot
$672,800 Zestimate®
$205/sqft
$3,727 Estimated rent
Home value
$672,800
$619,000 - $727,000
$3,727/mo
Zestimate® history
Owner options
List your home for rent
$3,727/mo
Rent Zestimate®
Find your next renter with Zillow Rental Manager. Plus, with online applications, you can quickly screen prospective tenants – for free.
$3,727/mo
Rent Zestimate®
Refinance and save
$4,263/mo
Est. payment
Refinancing to a lower rate could help reduce your monthly payments and save thousands over the life of the loan.
$4,263/mo
Est. payment
Explore your selling options
Work with a Zillow partner agent
Leverage their expertise and Zillow's premium Showcase listings to get your home seen by more buyers.
Get startedList with your own agent
Get your home in front of millions of buyers by listing it on Zillow.
Learn how to do itSell it yourself
Take full control of how buyers see your home on Zillow by listing For Sale by Owner (FSBO).
List your homeWhat's special
Gas fireplaceCozy family roomOutdoor fireplaceFinished basementMain-level livingScreened porchBreakfast bar
Zillow last checked:
Listing updated:
Listed by:
Jennifer Layton 540-538-1097,
Long & Foster Real Estate, Inc.
Bought with:
Katrina Wampler, 0225273755
Long & Foster Real Estate, Inc.
Source: Bright MLS,MLS#: VAST2038998
Facts & features
Interior
Bedrooms & bathrooms
- Bedrooms: 4
- Bathrooms: 4
- Full bathrooms: 3
- 1/2 bathrooms: 1
- Main level bathrooms: 2
- Main level bedrooms: 1
Rooms
- Room types: Dining Room, Primary Bedroom, Bedroom 2, Bedroom 3, Bedroom 4, Kitchen, Family Room, Exercise Room, Laundry, Recreation Room, Storage Room, Utility Room, Bathroom 2, Bathroom 3, Primary Bathroom, Half Bath
Primary bedroom
- Features: Ceiling Fan(s), Flooring - HardWood
- Level: Main
- Area: 256 Square Feet
- Dimensions: 16 x 16
Bedroom 2
- Features: Ceiling Fan(s), Flooring - Carpet
- Level: Upper
- Area: 224 Square Feet
- Dimensions: 16 x 14
Bedroom 3
- Features: Ceiling Fan(s), Flooring - Carpet
- Level: Upper
- Area: 224 Square Feet
- Dimensions: 16 x 14
Bedroom 4
- Features: Flooring - Carpet, Ceiling Fan(s)
- Level: Lower
- Area: 132 Square Feet
- Dimensions: 12 x 11
Primary bathroom
- Features: Bathroom - Tub Shower, Bathroom - Walk-In Shower, Double Sink, Walk-In Closet(s), Flooring - Ceramic Tile
- Level: Main
- Area: 256 Square Feet
- Dimensions: 16 x 16
Bathroom 2
- Features: Flooring - Ceramic Tile
- Level: Upper
- Area: 49 Square Feet
- Dimensions: 7 x 7
Bathroom 3
- Level: Lower
Dining room
- Features: Flooring - HardWood
- Level: Main
- Area: 156 Square Feet
- Dimensions: 13 x 12
Exercise room
- Features: Recessed Lighting, Flooring - Heavy Duty
- Level: Lower
- Area: 256 Square Feet
- Dimensions: 16 x 16
Family room
- Features: Fireplace - Gas, Flooring - HardWood, Ceiling Fan(s), Recessed Lighting
- Level: Main
- Area: 480 Square Feet
- Dimensions: 30 x 16
Half bath
- Features: Flooring - Ceramic Tile
- Level: Main
- Area: 42 Square Feet
- Dimensions: 7 x 6
Kitchen
- Features: Granite Counters, Flooring - HardWood, Recessed Lighting, Cathedral/Vaulted Ceiling
- Level: Main
- Area: 144 Square Feet
- Dimensions: 12 x 12
Laundry
- Features: Flooring - Ceramic Tile
- Level: Main
- Area: 42 Square Feet
- Dimensions: 7 x 6
Recreation room
- Features: Flooring - Carpet
- Level: Lower
Storage room
- Features: Flooring - Concrete
- Level: Lower
- Area: 126 Square Feet
- Dimensions: 18 x 7
Utility room
- Features: Flooring - Concrete
- Level: Lower
- Area: 462 Square Feet
- Dimensions: 33 x 14
Heating
- Heat Pump, Electric, Propane
Cooling
- Central Air, Ceiling Fan(s), Heat Pump, Electric
Appliances
- Included: Microwave, Dishwasher, Dryer, Exhaust Fan, Extra Refrigerator/Freezer, Ice Maker, Oven/Range - Gas, Refrigerator, Washer, Water Heater, Water Treat System
- Laundry: Main Level, Laundry Room
Features
- Soaking Tub, Bathroom - Stall Shower, Bathroom - Tub Shower, Bathroom - Walk-In Shower, Breakfast Area, Ceiling Fan(s), Combination Kitchen/Dining, Entry Level Bedroom, Family Room Off Kitchen, Open Floorplan, Recessed Lighting, Upgraded Countertops, Walk-In Closet(s), Vaulted Ceiling(s), Dry Wall
- Flooring: Hardwood, Carpet, Ceramic Tile, Wood
- Windows: Skylight(s)
- Basement: Full,Finished,Walk-Out Access,Windows,Workshop
- Number of fireplaces: 1
- Fireplace features: Gas/Propane, Stone
Interior area
- Total structure area: 3,945
- Total interior livable area: 3,318 sqft
- Finished area above ground: 2,318
- Finished area below ground: 1,000
Property
Parking
- Total spaces: 8
- Parking features: Storage, Garage Faces Side, Garage Door Opener, Asphalt, Attached, Driveway
- Attached garage spaces: 2
- Uncovered spaces: 6
Accessibility
- Accessibility features: None
Features
- Levels: Three
- Stories: 3
- Patio & porch: Deck, Patio, Porch, Screened
- Exterior features: Extensive Hardscape, Rain Gutters
- Pool features: None
- Has view: Yes
- View description: Trees/Woods
Lot
- Size: 4.11 Acres
- Features: Landscaped, No Thru Street, Private, Stream/Creek, Wooded
Details
- Additional structures: Above Grade, Below Grade, Outbuilding
- Parcel number: 25D 6
- Zoning: A1
- Special conditions: Standard
Construction
Type & style
- Home type: SingleFamily
- Architectural style: Cape Cod
- Property subtype: Single Family Residence
Materials
- HardiPlank Type, Stone
- Foundation: Permanent
- Roof: Architectural Shingle
Condition
- Excellent
- New construction: No
- Year built: 2003
Utilities & green energy
- Sewer: Septic = # of BR
- Water: Well
- Utilities for property: Propane, Underground Utilities
Community & HOA
Community
- Security: Exterior Cameras
- Subdivision: Timberidge
HOA
- Has HOA: No
Location
- Region: Fredericksburg
Financial & listing details
- Price per square foot: $205/sqft
- Tax assessed value: $574,800
- Annual tax amount: $5,212
- Date on market: 5/21/2025
- Listing agreement: Exclusive Right To Sell
- Ownership: Fee Simple
Price history
| Date | Event | Price |
|---|---|---|
| 6/25/2025 | Sold | $680,000+0.7%$205/sqft |
Source:  Bright MLS #VAST2038998 Report a problem Bright MLS #VAST2038998 Report a problem | ||
| 5/23/2025 | Pending sale | $675,000$203/sqft |
Source: Bright MLS #VAST2038998 Report a problem | ||
| 5/21/2025 | Listed for sale | $675,000+43.9%$203/sqft |
Source: Bright MLS #VAST2038998 Report a problem | ||
| 3/24/2021 | Listing removed | -- |
Source: Owner Report a problem | ||
| 10/5/2020 | Listing removed | $469,000$141/sqft |
Source: Owner Report a problem | ||
| 8/17/2020 | Pending sale | $469,000$141/sqft |
Source: Owner Report a problem | ||
| 8/3/2020 | Listed for sale | $469,000$141/sqft |
Source: Owner Report a problem | ||
Public tax history
| Year | Property taxes | Tax assessment |
|---|---|---|
| 2025 | $5,309 +3.4% | $574,800 |
| 2024 | $5,136 -1.4% | $574,800 -0.9% |
| 2023 | $5,208 +5.6% | $580,300 |
| 2022 | $4,933 +36.7% | $580,300 +56% |
| 2021 | $3,608 | $372,000 |
| 2020 | $3,608 | $372,000 +3.7% |
| 2019 | -- | $358,600 |
| 2018 | $3,550 | $358,600 +3.8% |
| 2017 | $3,550 +3.8% | $345,400 |
| 2016 | $3,419 | $345,400 +3.7% |
| 2015 | -- | $333,200 |
| 2014 | -- | $333,200 +2.3% |
| 2013 | -- | $325,700 |
| 2012 | -- | $325,700 +2.6% |
| 2011 | -- | $317,600 |
| 2010 | -- | $317,600 -28.2% |
| 2009 | -- | $442,500 |
| 2008 | -- | $442,500 -7.3% |
| 2006 | -- | $477,100 |
| 2005 | -- | $477,100 +53.2% |
| 2004 | -- | $311,400 +19.7% |
| 2003 | -- | $260,200 +434.3% |
| 2002 | -- | $48,700 |
Find assessor info on the county website
Neighborhood: 22406
Nearby homes
- $170,000-- bd-- ba-- sqft87 Timberidge Dr, Fredericksburg, VA 22406Off Market
- $691,7004 bd4 ba2.5k sqft65 Timberidge Dr, Fredericksburg, VA 22406Off Market
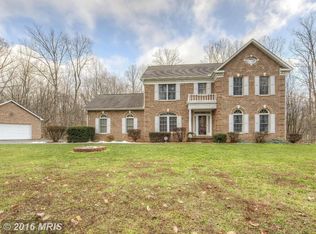
- $627,5003 bd4 ba2.1k sqft97 Timberidge Dr, Fredericksburg, VA 22406Off Market
- $636,6003 bd2 ba2.3k sqft53 Timberidge Dr, Fredericksburg, VA 22406Off Market
- $691,0003 bd3 ba2.6k sqft109 Timberidge Dr, Fredericksburg, VA 22406Off Market
- $791,4004 bd5 ba4.6k sqft39 Timberidge Dr, Fredericksburg, VA 22406Off Market
- $823,9006 bd4 ba6.1k sqft92 Timberidge Dr, Fredericksburg, VA 22406Off Market
- $789,8005 bd4 ba4.6k sqft78 Timberidge Dr, Fredericksburg, VA 22406Off Market
Nearby schools
GreatSchools rating
- 8/10Hartwood Elementary SchoolGrades: K-5Distance: 3.5 mi
- 6/10T. Benton Gayle Middle SchoolGrades: 6-8Distance: 7.9 mi
- 8/10Mountain View High SchoolGrades: 9-12Distance: 7.2 mi
Schools provided by the listing agent
- Elementary: Hartwood
- Middle: T. Benton Gayle
- High: Mountain View
- District: Stafford County Public Schools
Source: Bright MLS. This data may not be complete. We recommend contacting the local school district to confirm school assignments for this home.
Get a cash offer in 3 minutes
Find out how much your home could sell for in as little as 3 minutes with a no-obligation cash offer.
Estimated market value
$672,800
Get a cash offer in 3 minutes
Find out how much your home could sell for in as little as 3 minutes with a no-obligation cash offer.
Estimated market value
$672,800
- Virginia
- Stafford County
- Fredericksburg
- 22406
- 77 Timberidge Dr
