Welcome to effortless Florida living in the highly sought-after Villages of Seloy, a gated 55+ community just minutes from historic downtown St. Augustine, beautiful beaches, shopping, dining, and medical facilities. This beautifully maintained single-level condo offers the perfect blend of comfort, style, and low-maintenance living.
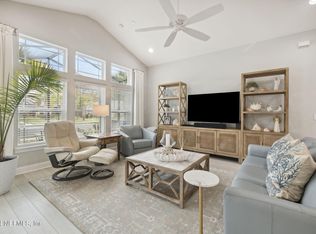
Step inside to discover a bright, open-concept floor plan filled with natural light, soaring ceilings, and spacious living areas designed for both everyday living and entertaining. The well-appointed kitchen flows seamlessly into the dining and living spaces, while the split-bedroom layout provides privacy for owners and guests alike. The generous primary suite features a walk-in closet and private bath, creating a peaceful retreat at the end of the day.
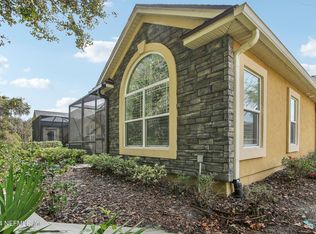
Relax with your morning coffee or evening glass of wine in the screened lanai while enjoying the peaceful surroundings. An attached two-car garage provides ample storage and convenience, and the HOA take
Pending
$409,000
77 TIMOGA Trail, St. Augustine, FL 32084
2beds
--sqft
Condominium
Built in 2022
-- sqft lot
$396,100 Zestimate®
$--/sqft
$488/mo HOA
What's special
Screened lanaiSplit-bedroom layoutAttached two-car garagePrivate bathBright open-concept floor planGenerous primary suitePeaceful surroundings
- 46 days
- 430
- 8
Zillow last checked:
Listing updated:
Listed by:
CATHLEEN C THOMAS 803-446-5996,
WATSON REALTY CORP 904-461-9066
Source: realMLS,MLS#: 2159157
Facts & features
Interior
Bedrooms & bathrooms
- Bedrooms: 2
- Bathrooms: 2
- Full bathrooms: 2
Primary bedroom
- Level: First
- Area: 195 Square Feet
- Dimensions: 13.00 x 15.00
Bedroom 2
- Level: First
- Area: 143 Square Feet
- Dimensions: 13.00 x 11.00
Bonus room
- Level: First
- Area: 132 Square Feet
- Dimensions: 12.00 x 11.00
Dining room
- Level: First
- Area: 165 Square Feet
- Dimensions: 11.00 x 15.00
Dining room
- Level: First
- Area: 165 Square Feet
- Dimensions: 11.00 x 15.00
Family room
- Level: First
- Area: 285 Square Feet
- Dimensions: 15.00 x 19.00
Kitchen
- Level: First
Heating
- Heat Pump
Cooling
- Central Air
Appliances
- Included: Dishwasher, Disposal, Dryer, Electric Cooktop, Electric Oven, Electric Water Heater, Microwave, Refrigerator, Water Softener Owned
Features
- Ceiling Fan(s), Eat-in Kitchen, Guest Suite, Kitchen Island, Pantry, Primary Bathroom -Tub with Separate Shower, Split Bedrooms, Vaulted Ceiling(s), Walk-In Closet(s)
- Flooring: Carpet, Tile
Property
Parking
- Total spaces: 2
- Parking features: Additional Parking, Garage
- Garage spaces: 2
Features
- Levels: One
- Stories: 1
- Patio & porch: Covered, Screened
- Has view: Yes
- View description: Protected Preserve, Trees/Woods
Lot
- Features: Wooded
Details
- Parcel number: 1019503053
- Zoning description: Condominium
Construction
Type & style
- Home type: Condo
- Architectural style: Traditional
- Property subtype: Condominium
- Attached to another structure: Yes
Condition
- New construction: No
- Year built: 2022
Utilities & green energy
- Water: Public
- Utilities for property: Cable Available, Electricity Connected, Sewer Connected, Water Connected
Community & HOA
Community
- Security: Carbon Monoxide Detector(s), Security Gate, Smoke Detector(s)
- Senior community: Yes
- Subdivision: Villages Of Seloy
HOA
- Has HOA: Yes
- Amenities included: Clubhouse, Fitness Center, Maintenance Structure, Park, Security
- Services included: Insurance, Maintenance Grounds, Maintenance Structure, Pest Control, Security, Trash
- HOA fee: $488 monthly
Location
- Region: Saint Augustine
Financial & listing details
- Tax assessed value: $325,000
- Annual tax amount: $3,870
- Date on market: 8/7/2026
- Listing terms: Cash,Conventional,FHA,VA Loan
Estimated market value
$396,100
$376,000 - $416,000
$3,426/mo
Price history
| Date | Event | Price |
|---|---|---|
| 9/14/2026 | Pending sale | $409,000 |
Source:  realMLS #2159157 Report a problem realMLS #2159157 Report a problem | ||
| 8/7/2026 | Listed for sale | $409,000 |
Source: realMLS #2159157 Report a problem | ||
Public tax history
| Year | Property taxes | Tax assessment |
|---|---|---|
| 2025 | $3,871 -5.9% | $325,000 -11.2% |
| 2024 | $4,114 +0.4% | $366,000 +1.4% |
| 2023 | $4,099 | $360,840 +26.6% |
| 2022 | -- | $285,000 |
Find assessor info on the county website
Monthly payment
Est. payment
Payment breakdown
Explore the cost of this home by adjusting the details. Changes won't be saved.Climate risks
Neighborhood: 32084

Similar homes
- $410,0002 bd2 ba1.8k sqft558 PALACE Drive, St. Augustine, FL 32084For Sale
 MLS ID #2164996, ELIZABETH PICOT. realMLS
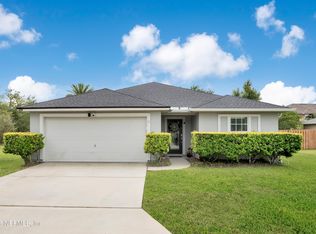
 - $387,5004 bd2 ba1.7k sqft152 OLD HICKORY FOREST Road, St. Augustine, FL 32084For Sale
 MLS ID #2141916, MARIA SHREVE. realMLS
 - $430,0003 bd3 ba2.5k sqft477 DEL MONTE Drive, St. Augustine, FL 32084For Sale
 MLS ID #2158547, RAQUEL LITTLEJOHN. realMLS
 - $420,0003 bd3 ba1.2k sqft1200 N CLAY Street, St. Augustine, FL 32084For Sale
 MLS ID #2162275, AKIME HEYWARD. realMLS
