Recently renovated 3-bedroom, 2-bath home on 1.25 acres, offering the perfect mix of comfort and outdoor beauty. The finished basement provides extra living space, ideal for a recreation or family room, and includes a separate room that can be used as an additional bedroom or a home office. Step outside and enjoy the peaceful setting with a scenic creek running through the back of the property and raised gardening beds- just waiting on your green thumb! Relax and unwind in the hot tub, surrounded by nature. This home offers modern updates with plenty of space, a brand new roof and a large outbuilding for storage. Don’t miss this unique opportunity!
Closed
$265,000
77 Timothy Dan Ln, Taylorsville, NC 28681
3beds
1,978sqft
Single Family Residence
Built in 1981
1.25 Acres Lot
$264,400 Zestimate®
$134/sqft
$1,914 Estimated rent
Home value
$264,400
Estimated sales range
Not available
$1,914/mo
Zestimate® history
Owner options
List your home for rent
$1,914/mo
Rent Zestimate®
Find your next renter with Zillow Rental Manager. Plus, with online applications, you can quickly screen prospective tenants – for free.
$1,914/mo
Rent Zestimate®
Refinance and save
$1,581/mo
Est. payment
Refinancing to a lower rate could help reduce your monthly payments and save thousands over the life of the loan.
$1,581/mo
Est. payment
Explore your selling options
Work with a Zillow partner agent
Leverage their expertise and Zillow's premium Showcase listings to get your home seen by more buyers.
Get startedList with your own agent
Get your home in front of millions of buyers by listing it on Zillow.
Learn how to do itSell it yourself
Take full control of how buyers see your home on Zillow by listing For Sale by Owner (FSBO).
List your homeWhat's special
Zillow last checked:
Listing updated:
Listed by:
Tabitha Goforth tabithagoforth@bellsouth.net,
eXp Realty, LLC
Bought with:
Non Member
Canopy Administration
Source: Canopy MLS as distributed by MLS GRID,MLS#: 4220919
Facts & features
Interior
Bedrooms & bathrooms
- Bedrooms: 3
- Bathrooms: 2
- Full bathrooms: 2
- Main level bedrooms: 3
Bedroom s
- Level: Main
Bedroom s
- Level: Main
Bedroom s
- Level: Main
Bedroom s
- Level: Main
Bedroom s
- Level: Main
Bedroom s
- Level: Main
Bathroom full
- Level: Main
Bathroom full
- Level: Main
Bathroom full
- Level: Basement
Dining area
- Level: Main
Dining area
- Level: Main
Family room
- Level: Basement
Family room
- Level: Basement
Kitchen
- Level: Main
Kitchen
- Level: Main
Laundry
- Level: Basement
Laundry
- Level: Basement
Living room
- Level: Main
Living room
- Level: Main
Office
- Level: Basement
Office
- Level: Basement
Utility room
- Level: Basement
Utility room
- Level: Basement
Heating
- Electric, Heat Pump
Cooling
- Central Air
Appliances
- Included: Dishwasher, Electric Cooktop, Electric Oven, Electric Water Heater, Microwave
- Laundry: In Basement, Laundry Room, Sink
Features
- Pantry
- Basement: Finished,Full,Interior Entry,Walk-Up Access
- Fireplace features: Family Room
Interior area
- Total structure area: 1,062
- Total interior livable area: 1,978 sqft
- Finished area above ground: 1,062
- Finished area below ground: 916
Property
Parking
- Parking features: Driveway
- Has uncovered spaces: Yes
Features
- Levels: One
- Stories: 1
- Patio & porch: Deck, Front Porch
Lot
- Size: 1.25 Acres
Living quarters
- Secondary features: None
Details
- Additional parcels included: 0006583
- Parcel number: 0006723
- Zoning: RA-20
- Special conditions: Standard
Construction
Type & style
- Home type: SingleFamily
- Architectural style: Ranch
- Property subtype: Single Family Residence
Materials
- Vinyl
Condition
- New construction: No
- Year built: 1981
Utilities & green energy
- Sewer: Septic Installed
- Water: County Water
Community & HOA
Community
- Subdivision: Spring Hills
Location
- Region: Taylorsville
Financial & listing details
- Price per square foot: $134/sqft
- Tax assessed value: $113,277
- Annual tax amount: $827
- Date on market: 2/10/2025
- Cumulative days on market: 1 day
- Listing terms: Cash,Conventional,FHA,USDA Loan,VA Loan
- Road surface type: Concrete, Paved
Price history
| Date | Event | Price |
|---|---|---|
| 3/24/2025 | Sold | $265,000+1.9%$134/sqft |
Source:  Canopy MLS as distributed by MLS GRID #4220919 Report a problem Canopy MLS as distributed by MLS GRID #4220919 Report a problem | ||
| 2/10/2025 | Listed for sale | $260,000+200.6%$131/sqft |
Source: Canopy MLS as distributed by MLS GRID #4220919 Report a problem | ||
| 7/13/2006 | Sold | $86,500$44/sqft |
Source: Public Record Report a problem | ||
Public tax history
| Year | Property taxes | Tax assessment |
|---|---|---|
| 2025 | $827 +4.3% | $113,277 |
| 2024 | $793 -2.8% | $113,277 |
| 2023 | $816 +44.5% | $113,277 +68.6% |
| 2022 | $564 | $67,176 |
| 2021 | $564 | $67,176 |
| 2020 | $564 | $67,176 |
| 2019 | $564 +1.7% | $67,176 |
| 2018 | $555 | $67,176 |
| 2017 | $555 | $67,176 |
| 2016 | $555 | $67,176 |
| 2015 | $555 +4.3% | $67,176 -11.8% |
| 2014 | $532 +9.4% | $76,182 |
| 2012 | $486 | $76,182 |
| 2011 | $486 | $76,182 |
Find assessor info on the county website
Neighborhood: 28681
Nearby homes
- $235,0003 bd2 ba2.1k sqft59 Timothy Dan Ln, Taylorsville, NC 28681Sold
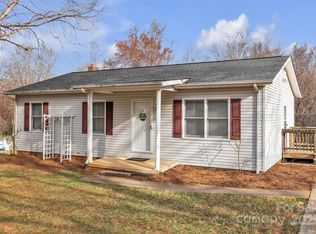
- $222,400-- bd-- ba1k sqft111 Timothy Dan Ln, Taylorsville, NC 28681Off Market
- $219,300-- bd-- ba1k sqft39 Timothy Dan Ln, Taylorsville, NC 28681Off Market
- $256,900-- bd-- ba1.3k sqft76 Timothy Dan Ln, Taylorsville, NC 28681Off Market
- $159,4002 bd2 ba960 sqft524 Lewittes Rd, Taylorsville, NC 28681Off Market
- $179,1003 bd1 ba1k sqft127 Timothy Dan Ln, Taylorsville, NC 28681Off Market
- $211,8003 bd2 ba1.1k sqft54 Timothy Dan Ln, Taylorsville, NC 28681Off Market
- $185,7003 bd1 ba1k sqft36 Timothy Dan Ln, Taylorsville, NC 28681Off Market
Nearby schools
GreatSchools rating
- 4/10Hiddenite ElementaryGrades: PK-5Distance: 3.2 mi
- 4/10East Alexander MiddleGrades: 6-8Distance: 1.3 mi
- 4/10Alexander Central HighGrades: PK,9-12Distance: 2.6 mi
Get a cash offer in 3 minutes
Find out how much your home could sell for in as little as 3 minutes with a no-obligation cash offer.
Estimated market value
$264,400
Get a cash offer in 3 minutes
Find out how much your home could sell for in as little as 3 minutes with a no-obligation cash offer.
Estimated market value
$264,400
- North Carolina
- Alexander County
- Taylorsville
- 28681
- 77 Timothy Dan Ln
Nearby cities
Nearby zip codes
Other Taylorsville Topics
