Skip main navigation
Sold for $2,300,000
  • $2,300,000

    77 Tophet Road, Roxbury, CT 06783

    4beds
    6,670sqft
    Single Family Residence
    Built in 1999
    3.05 Acres Lot
    $2,300,900 Zestimate®
    $345/sqft
    $7,577 Estimated rent

    Home value

    $2,300,900

    $2.12M - $2.51M

    $7,577/mo

    Zestimate® history
    Loading
    Loading...

    Owner options

    List your home for rent

    $7,577/mo

    Rent Zestimate®

    Find your next renter with Zillow Rental Manager. Plus, with online applications, you can quickly screen prospective tenants – for free.

    Learn more

    $7,577/mo

    Rent Zestimate®

    Refinance and save

    $13,135/mo

    Est. payment

    Refinancing to a lower rate could help reduce your monthly payments and save thousands over the life of the loan.

    See today's rates

    $13,135/mo

    Est. payment

    Explore your selling options

    Work with a Zillow partner agent

    Leverage their expertise and Zillow's premium Showcase listings to get your home seen by more buyers.

    Get started

    List with your own agent

    Get your home in front of millions of buyers by listing it on Zillow.

    Learn how to do it

    Sell it yourself

    Take full control of how buyers see your home on Zillow by listing For Sale by Owner (FSBO).

    List your home

    What's special

    Sparkling poolFour-season sunroomWell-executed rec roomTons of storageFormal dining roomLarge outdoor deckCagenio-wired smart home
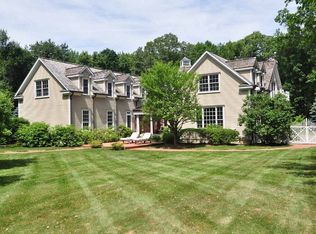
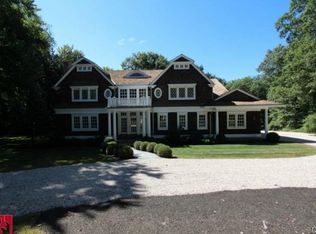
    Roxbury Shingle-Style Gem with Sparkling Pool! This grand residence sits off one of Litchfield County's most treasured and bucolic roads amidst boldfaced names - past and present - and backing up to a 60-acre parcel of Roxbury Land Trust. Prepare to be "wowed" by the sun-flooded double height living room, gorgeous eat-in-kitchen, formal dining room, four-season sunroom, wood-paneled library/den, and well-executed rec room. Four oversized bedrooms with ensuite baths, including primary suite options on both the main floor and upstairs. A large outdoor deck which spills onto a native stone terrace with grill and pizza oven; perfect for entertaining friends and family. Partially finished basement with gym and tons of storage. Pristine 20x40 gunite pool and spa added in 2022. Cagenio-wired smart home with mega-speed internet, Wifi covering the interior and exterior patio and pool areas, whole house generator. Many "hidden money" upgrades inside and out, including roof in 2021 (w/ 50-yr transferable warranty), five zone HVAC system with all units replaced 2021-2024, pool and spa in 2022, whole-house generator, mini-splits in the sunroom and gym area, and a comprehensive automation system. In the heart of Litchfield County, convenient to Lake Waramaug, fine dining, farmers markets, town tennis courts and thousands of acres of land trust to explore. 90 minutes to NYC but a world away.

    Zillow last checked:

    Listing updated:

    Listed by:

    The Rick Distel Team at Compass,

    Rick Distel (646)417-2720,

    Compass Connecticut, LLC 203-293-9715,

    Co-Listing Agent: William Bolls 646-285-8197,

    Compass Connecticut, LLC

    Bought with:

    Elisa Waysenson, RES.0817375

    Elyse Harney Real Estate

    Source: Smart MLS,MLS#: 24167123MLS Logo

    Facts & features

    Interior

    Bedrooms & bathrooms
    • Bedrooms: 4
    • Bathrooms: 5
    • Full bathrooms: 4
    • 1/2 bathrooms: 1
    Rooms
    • Room types: Bonus Room, Laundry
    Primary bedroom
    • Features: Bedroom Suite, Full Bath, Walk-In Closet(s), Hardwood Floor
    • Level: Main
    • Area: 432 Square Feet
    • Dimensions: 16 x 27
    Bedroom
    • Features: Bedroom Suite, Full Bath
    • Level: Upper
    • Area: 304 Square Feet
    • Dimensions: 16 x 19
    Bedroom
    • Features: Bedroom Suite, Full Bath
    • Level: Upper
    • Area: 336 Square Feet
    • Dimensions: 16 x 21
    Bedroom
    • Features: Bedroom Suite, Full Bath
    • Level: Upper
    • Area: 320 Square Feet
    • Dimensions: 16 x 20
    Dining room
    • Features: Hardwood Floor
    • Level: Main
    • Area: 224 Square Feet
    • Dimensions: 14 x 16
    Living room
    • Features: 2 Story Window(s), High Ceilings, Beamed Ceilings, Fireplace, French Doors, Hardwood Floor
    • Level: Main
    • Area: 600 Square Feet
    • Dimensions: 20 x 30
    Heating
    • Forced Air, Oil
    Cooling
    • Central Air
    Appliances
    • Included: Gas Range, Oven, Range Hood, Subzero, Dishwasher, Washer, Dryer, Electric Water Heater, Water Heater
    • Laundry: Main Level
    Features
    • Entrance Foyer, Smart Thermostat
    • Doors: French Doors
    • Basement: Full,Partially Finished
    • Attic: Walk-up
    • Number of fireplaces: 3
    Interior area
    • Total structure area: 6,670
    • Total interior livable area: 6,670 sqft
    • Finished area above ground: 6,670

    Property

    Parking
    • Total spaces: 2
    • Parking features: Attached
    • Attached garage spaces: 2
    Features
    • Patio & porch: Terrace, Deck
    • Exterior features: Outdoor Grill, Garden
    • Has private pool: Yes
    • Pool features: Gunite, Heated, Pool/Spa Combo, Fenced, In Ground
    Lot
    • Size: 3.05 Acres
    • Features: Borders Open Space, Level, Landscaped
    Details
    • Parcel number: 866753
    • Zoning: C
    • Other equipment: Generator

    Construction

    Type & style
    • Home type: SingleFamily
    • Architectural style: Colonial
    • Property subtype: Single Family Residence
    Materials
    • Shingle Siding, Clapboard
    • Foundation: Concrete Perimeter
    • Roof: Asphalt
    Condition
    • New construction: No
    • Year built: 1999

    Utilities & green energy

    • Sewer: Septic Tank
    • Water: Well

    Community & HOA

    Community
    • Features: Golf, Lake, Library, Park, Private School(s), Stables/Riding, Tennis Court(s)
    • Security: Security System
    HOA
    • Has HOA: No
    Location
    • Region: Roxbury

    Financial & listing details

    • Price per square foot: $345/sqft
    • Tax assessed value: $1,529,850
    • Annual tax amount: $19,888
    • Date on market: 4/15/2026
    • Exclusions: Per Inclusion/Exclusion Disclosure

    Price history

    DateEventPrice
    7/7/2026Sold$2,300,000-4%$345/sqft
    Source: Smart MLS #24167123 Report a problem
    6/1/2026Pending sale$2,395,000$359/sqft
    Source: Smart MLS #24167123 Report a problem
    4/15/2026Listed for sale$2,395,000+59.7%$359/sqft
    Source: Smart MLS #24167123 Report a problem
    1/29/2021Sold$1,500,000-11.5%$225/sqft
    Source: Smart MLS #170304364 Report a problem
    12/18/2020Contingent$1,695,000$254/sqft
    Source: Smart MLS #170304364 Report a problem
    11/16/2020Pending sale$1,695,000$254/sqft
    Source: William Pitt Sotheby's International Realty #170304364 Report a problem
    8/4/2020Price change$1,695,000-9.6%$254/sqft
    Source: William Pitt Sotheby's International Realty #170304364 Report a problem
    6/25/2020Listed for sale$1,875,000+4.5%$281/sqft
    Source: William Pitt Sotheby's International Realty #170304364 Report a problem
    8/19/2018Listing removed$1,795,000$269/sqft
    Source: Klemm Real Estate Inc #170006869 Report a problem
    8/19/2017Listed for sale$1,795,000+1395.8%$269/sqft
    Source: Klemm Real Estate Inc #170006869 Report a problem
    4/16/1998Sold$120,000$18/sqft
    Source: Public Record Report a problem

    Public tax history

    YearProperty taxesTax assessment
    2025$19,888 +15.1%$1,529,850 +11.6%
    2024$17,272 +2.3%$1,370,810 +2.3%
    2023$16,879 -3.4%$1,339,590 +16.9%
    2022$17,472 -1%$1,145,700
    2021$17,644 -2.5%$1,145,700
    2020$18,102 -0.3%$1,145,700
    2019$18,159 $1,145,700
    2018$18,159 +4.4%$1,145,700 -6.5%
    2017$17,401 +3.7%$1,225,430
    2016$16,788 $1,225,430
    2015$16,788 +2.2%$1,225,430
    2014$16,421 +0.8%$1,225,430
    2013$16,298 +7.3%$1,225,430 -2.4%
    2012$15,186 +1.7%$1,255,060
    2011$14,935 +4.4%$1,255,060
    2010$14,308 +4.6%$1,255,060
    2009$13,680 $1,255,060
    2008$13,680 -7.3%$1,255,060 +30.9%
    2007$14,765 +0.1%$958,790 +0.1%
    2006$14,753 $958,010
    2005$14,753 $958,010
    2004$14,753 $958,010
    2003$14,753 +126.9%$958,010 +187.9%
    2001$6,503 +184%$332,780 +183.9%
    2000$2,290 $117,220
    Find assessor info on the county website

    Neighborhood: 06783

    Nearby schools

    GreatSchools rating
    Schools provided by the listing agent
    • Elementary: Booth Free
    • High: Shepaug

    Source: Smart MLS. This data may not be complete. We recommend contacting the local school district to confirm school assignments for this home.

    Sell for more on Zillow
    Get a Zillow Showcase℠ listing at no additional cost and you could sell for .
    $2,300,900
    2% more
    +$46,018
    With Zillow Showcase(estimated)
    $2,346,918