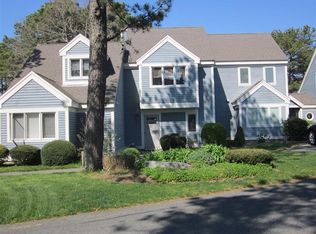
Don't miss the opportunity to put your own touches on this ''A'' Style end unit in the highly desirable Ocean Edge Resort & Golf Club. You'll enjoy beautiful views of the golf course from the private patio. The first floor kitchen and living areas boast dark vinyl-plank flooring leading to the bedroom, bathroom, and laundry. A gas fireplace graces the main living space. The spacious loft on the second floor leads to the large primary bedroom with a private bath. Mini splits are located on both levels. Enjoy this unit and all that Ocean Edge, Brewster and the Cape have to offer year-round or use it as an investment property to generate rental income.
Sold for $479,000
$479,000
77 Trevor Ln Unit 77, Brewster, MA 02631
2beds
1,164sqft
Condominium, Townhouse
Built in 1987
-- sqft lot
$-- Zestimate®
$412/sqft
$-- Estimated rent
Home value
Not available
Estimated sales range
Not available
Not available
Zestimate® history
Owner options
List your home for rent
Find your next renter with Zillow Rental Manager. Plus, with online applications, you can quickly screen prospective tenants – for free.
Refinance and save
$3,313/mo
Est. payment
Refinancing to a lower rate could help reduce your monthly payments and save thousands over the life of the loan.
$3,313/mo
Est. payment
Explore your selling options
Work with a Zillow partner agent
Leverage their expertise and Zillow's premium Showcase listings to get your home seen by more buyers.
Get startedList with your own agent
Get your home in front of millions of buyers by listing it on Zillow.
Learn how to do itSell it yourself
Take full control of how buyers see your home on Zillow by listing For Sale by Owner (FSBO).
List your homeWhat's special
Zillow last checked:
Listing updated:
Listed by:
A Cape Life Team 508-568-8204,
Today Real Estate, Inc. 508-398-0600
Bought with:
Kerrin LaFrance
Kinlin Grover Compass
Source: MLS PIN,MLS#: 73158544
Facts & features
Interior
Bedrooms & bathrooms
- Bedrooms: 2
- Bathrooms: 2
- Full bathrooms: 2
Primary bedroom
- Features: Bathroom - Full, Walk-In Closet(s), Flooring - Wall to Wall Carpet
- Level: Second
- Area: 154
- Dimensions: 14 x 11
Bedroom 2
- Features: Closet
- Level: First
- Area: 154
- Dimensions: 11 x 14
Dining room
- Features: Flooring - Vinyl, Lighting - Overhead
- Level: First
Kitchen
- Features: Flooring - Vinyl, Dining Area
- Level: First
- Area: 56
- Dimensions: 8 x 7
Living room
- Features: Skylight, Cathedral Ceiling(s), Closet, Flooring - Vinyl, Open Floorplan, Slider
- Level: First
- Area: 432
- Dimensions: 24 x 18
Heating
- Electric
Cooling
- Wall Unit(s), Dual, Ductless
Appliances
- Included: Dishwasher, Microwave, Range, Refrigerator, Washer, Dryer
- Laundry: Laundry Closet, First Floor, In Building, Electric Dryer Hookup, Washer Hookup
Features
- Ceiling Fan(s), Loft
- Flooring: Tile, Vinyl, Carpet, Flooring - Wall to Wall Carpet
- Basement: None
- Number of fireplaces: 1
- Fireplace features: Living Room
- Common walls with other units/homes: End Unit,Corner
Interior area
- Total structure area: 1,164
- Total interior livable area: 1,164 sqft
Property
Parking
- Total spaces: 2
- Parking features: Common
- Uncovered spaces: 2
Features
- Patio & porch: Patio
- Exterior features: Patio, Storage, Professional Landscaping
- Waterfront features: Bay, 1 to 2 Mile To Beach, Beach Ownership(Public)
Details
- Parcel number: M:89 B:1 L:4529,3473133
- Zoning: RESD.
Construction
Type & style
- Home type: Townhouse
- Property subtype: Condominium, Townhouse
Materials
- Roof: Shingle
Condition
- Year built: 1987
Utilities & green energy
- Sewer: Inspection Required for Sale
- Water: Public
- Utilities for property: for Electric Oven, for Electric Dryer, Washer Hookup
Community & HOA
Community
- Features: Tennis Court(s), Walk/Jog Trails, Bike Path, Conservation Area, Highway Access, Public School
HOA
- Services included: Insurance, Maintenance Structure, Road Maintenance, Maintenance Grounds, Snow Removal
- HOA fee: $484 monthly
Location
- Region: Brewster
Financial & listing details
- Price per square foot: $412/sqft
- Tax assessed value: $429,900
- Annual tax amount: $3,005
- Date on market: 11/15/2025
Price history
| Date | Event | Price |
|---|---|---|
| 2/9/2024 | Sold | $479,000-4%$412/sqft |
Source: MLS PIN #73158544 Report a problem | ||
| 9/13/2023 | Listed for sale | $499,000$429/sqft |
Source: MLS PIN #73158544 Report a problem | ||
Public tax history
Tax history is unavailable.
Neighborhood: 02631
Nearby homes
- $--2 bd2 ba1k sqft66 Trevor Ln UNIT 66, Brewster, MA 02631Off Market

- $540,0002 bd2 ba1k sqft61 Trevor Ln #55, Brewster, MA 02631Sold

- $414,1002 bd2 ba1k sqft103 Trevor Ln #00, Brewster, MA 02631Off Market
- $458,5002 bd2 ba1k sqft96 Trevor Ln UNIT 96, Brewster, MA 02631Off Market
- $570,0002 bd2 ba1.1k sqft56 Trevor Ln, Brewster, MA 02631Sold
- $497,3002 bd2 ba1k sqft89 Trevor Ln #89, Brewster, MA 02631Off Market
- $305,0001 bd1 ba579 sqft102 Fletcher Ln #G, Brewster, MA 02631Sold
- $520,0002 bd2 ba1k sqft103 Trevor Ln, Brewster, MA 02631Sold
Nearby schools
GreatSchools rating
- NAStony Brook Elementary SchoolGrades: PK-2Distance: 0.8 mi
- 6/10Nauset Regional Middle SchoolGrades: 6-8Distance: 3.8 mi
- 6/10Nauset Regional High SchoolGrades: 9-12Distance: 8.3 mi


Get pre-qualified for a loan
At Zillow Home Loans, we can pre-qualify you in as little as 5 minutes with no impact to your credit score.An equal housing lender. NMLS #10287.
- Massachusetts
- Barnstable County
- Brewster
- 02631
- 77 Trevor Ln Unit 77
Nearby cities
Nearby zip codes
Other Brewster Topics
