Skip main navigation
Closed
  • $399,000

    77 University Dr, Buffalo Grove, IL 60089

    4beds
    2,601sqft
    Single Family Residence
    Built in 1969
    7,840.8 Square Feet Lot
    $552,900 Zestimate®
    $153/sqft
    $4,030 Estimated rent

    Home value

    $552,900

    $520,000 - $592,000

    $4,030/mo

    Zestimate® history
    Loading
    Loading...

    Owner options

    List your home for rent

    $4,030/mo

    Rent Zestimate®

    Find your next renter with Zillow Rental Manager. Plus, with online applications, you can quickly screen prospective tenants – for free.

    Learn more

    $4,030/mo

    Rent Zestimate®

    Refinance and save

    $2,817/mo

    Est. payment

    Refinancing to a lower rate could help reduce your monthly payments and save thousands over the life of the loan.

    See today's rates

    $2,817/mo

    Est. payment

    Explore your selling options

    Work with a Zillow partner agent

    Leverage their expertise and Zillow's premium Showcase listings to get your home seen by more buyers.

    Get started

    List with your own agent

    Get your home in front of millions of buyers by listing it on Zillow.

    Learn how to do it

    Sell it yourself

    Take full control of how buyers see your home on Zillow by listing For Sale by Owner (FSBO).

    List your home

    What's special

    Huge backyardGreat curb appealSpacious primary suiteGame roomHuge eat-in kitchenLaundry chuteGas fireplace
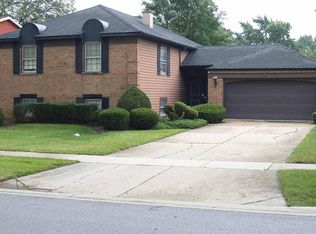
    PRICED TO MOVE! Welcome in the New Year with this wonderful 4 bd/2.5 bth 2600 sq ft home in Buffalo Grove! Excellent price per sq. ft value and opportunity to design your own dream home. This home has great curb appeal and a large front porch perfect for relaxing with a cup of coffee. When you enter the home you're greeted by the large living room and dining room with beautiful hardwoods that flow throughout most of the home. The huge eat-in kitchen has plenty of cabinet space and room for a table. The family room features a gas fireplace with beautiful marble surround and sliders that lead out to your deck. Upstairs you'll find 4 over-sized bedrooms. The spacious primary suite features an en-suite bath with stand alone shower. There's also a laundry chute located on the 2nd level. Downstairs, the basement is waiting on your finishing touches! It's the perfect space for a game room, home gym or home theatre. Outside, you'll find your large deck and huge backyard perfect for grilling, entertaining and gardening in the summer. All of this plus conveniently located close schools, shopping, restaurants and more! Wheeling school district. Easy to show! Schedule your tour today, and bring your design ideas to make this one all yours! HOME BEING SOLD AS IS

    Zillow last checked:

    Listing updated:

    Listing courtesy of:

    Brie Crum 224-699-5002,

    Redfin Corporation,

    Laura Shulman 773-720-5557,

    Redfin Corporation

    Bought with:

    Becky Lippstreuer, SRES

    Berkshire Hathaway HomeServices Starck Real Estate

    Source: MRED as distributed by MLS GRID,MLS#: 11925318MLS Logo

    Facts & features

    Interior

    Bedrooms & bathrooms
    • Bedrooms: 4
    • Bathrooms: 3
    • Full bathrooms: 2
    • 1/2 bathrooms: 1
    Primary bedroom
    • Features: Flooring (Hardwood), Bathroom (Full)
    • Level: Second
    • Area: 192 Square Feet
    • Dimensions: 16X12
    Bedroom 2
    • Features: Flooring (Hardwood)
    • Level: Second
    • Area: 150 Square Feet
    • Dimensions: 15X10
    Bedroom 3
    • Features: Flooring (Hardwood)
    • Level: Second
    • Area: 140 Square Feet
    • Dimensions: 14X10
    Bedroom 4
    • Features: Flooring (Hardwood)
    • Level: Second
    • Area: 110 Square Feet
    • Dimensions: 11X10
    Dining room
    • Features: Flooring (Hardwood)
    • Level: Main
    • Area: 120 Square Feet
    • Dimensions: 12X10
    Family room
    • Features: Flooring (Hardwood)
    • Level: Main
    • Area: 204 Square Feet
    • Dimensions: 17X12
    Foyer
    • Features: Flooring (Ceramic Tile)
    • Level: Main
    • Area: 165 Square Feet
    • Dimensions: 15X11
    Kitchen
    • Features: Kitchen (Eating Area-Table Space), Flooring (Ceramic Tile)
    • Level: Main
    • Area: 200 Square Feet
    • Dimensions: 20X10
    Laundry
    • Features: Flooring (Other)
    • Level: Basement
    • Area: 247 Square Feet
    • Dimensions: 19X13
    Living room
    • Features: Flooring (Hardwood)
    • Level: Main
    • Area: 273 Square Feet
    • Dimensions: 21X13
    Recreation room
    • Features: Flooring (Other)
    • Level: Basement
    • Area: 720 Square Feet
    • Dimensions: 30X24
    Heating
    • Natural Gas, Forced Air
    Cooling
    • Central Air
    Appliances
    • Included: Range, Dishwasher, Refrigerator, Washer, Dryer
    • Laundry: In Unit, Laundry Chute
    Features
    • Open Floorplan
    • Flooring: Hardwood, Laminate
    • Basement: Unfinished,Full
    • Number of fireplaces: 1
    • Fireplace features: Gas Log, Gas Starter, Family Room
    Interior area
    • Total structure area: 0
    • Total interior livable area: 2,601 sqft

    Property

    Parking
    • Total spaces: 2
    • Parking features: Concrete, Garage Door Opener, On Site, Garage Owned, Attached, Garage
    • Attached garage spaces: 2
    • Has uncovered spaces: Yes
    Accessibility
    • Accessibility features: No Disability Access
    Features
    • Stories: 2
    • Patio & porch: Deck
    Lot
    • Size: 7,840 sqft
    • Dimensions: 68X115
    Details
    • Parcel number: 03091160060000
    • Special conditions: None
    • Other equipment: Ceiling Fan(s)

    Construction

    Type & style
    • Home type: SingleFamily
    • Property subtype: Single Family Residence
    Materials
    • Vinyl Siding, Brick
    • Foundation: Concrete Perimeter
    • Roof: Asphalt
    Condition
    • New construction: No
    • Year built: 1969

    Utilities & green energy

    • Electric: Circuit Breakers
    • Sewer: Public Sewer
    • Water: Lake Michigan, Public

    Community & neighborhood

    Community
    • Community features: Curbs, Sidewalks, Street Lights, Street Paved
    Location
    • Region: Buffalo Grove
    • Subdivision: Cambridge Of Buffalo Grove

    HOA & financial

    HOA
    • Services included: None

    Other

    Other facts
    • Listing terms: Conventional
    • Ownership: Fee Simple

    Price history

    DateEventPrice
    2/1/2024Sold$399,000-0.2%$153/sqft
    Source: MRED as distributed by MLS GRID #11925318 Report a problem
    1/30/2024Pending sale$399,900$154/sqft
    Source: MRED as distributed by MLS GRID #11925318 Report a problem
    1/2/2024Contingent$399,900$154/sqft
    Source: MRED as distributed by MLS GRID #11925318 Report a problem
    12/30/2023Price change$399,900-3.6%$154/sqft
    Source: MRED as distributed by MLS GRID #11925318 Report a problem
    11/6/2023Listed for sale$415,000-3.5%$160/sqft
    Source: MRED as distributed by MLS GRID #11925318 Report a problem
    11/6/2023Listing removed--
    Source: MRED as distributed by MLS GRID #11885305 Report a problem
    10/16/2023Price change$429,900-3.4%$165/sqft
    Source: MRED as distributed by MLS GRID #11885305 Report a problem
    9/21/2023Listed for sale$445,000+49.3%$171/sqft
    Source: MRED as distributed by MLS GRID #11885305 Report a problem
    9/7/2001Sold$298,000$115/sqft
    Source: Public Record Report a problem

    Public tax history

    YearProperty taxesTax assessment
    2024-- $34,713
    2023$8,988 +21.2%$34,713
    2022$7,418 -10.5%$34,713 +15.3%
    2021$8,287 +0.8%$30,116
    2020$8,221 -11.7%$30,116 -18.4%
    2019$9,310 -2.4%$36,928 +6.8%
    2018$9,537 -1%$34,562
    2017$9,630 +1.3%$34,562
    2016$9,510 +23%$34,562 +26.8%
    2015$7,731 +1.3%$27,252
    2014$7,634 -7.8%$27,252 -12.9%
    2013$8,276 +1.7%$31,304 -3.1%
    2012$8,141 +2.2%$32,299
    2011$7,967 -5.7%$32,299 -10.6%
    2010$8,452 +15.7%$36,114 -2.3%
    2009$7,303 +13.5%$36,950 -7%
    2008$6,436 +4.1%$39,731
    2007$6,180 +6.5%$39,731 +33.3%
    2006$5,804 +0%$29,800
    2005$5,803 +5.5%$29,800
    2004$5,498 -1.8%$29,800 +2.4%
    2003$5,600 +7%$29,105
    2002$5,235 +30.4%$29,105
    2001$4,014 +2.7%$29,105 +29.9%
    2000$3,907 +2.4%$22,413
    1999$3,817 $22,413

    Find assessor info on the county website

    Neighborhood: 60089

    Nearby schools

    GreatSchools rating
    Schools provided by the listing agent
    • Elementary: Booth Tarkington Elementary Scho
    • Middle: Jack London Middle School
    • High: Wheeling High School
    • District: 21

    Source: MRED as distributed by MLS GRID. This data may not be complete. We recommend contacting the local school district to confirm school assignments for this home.

    Get a cash offer in 3 minutes
    Find out how much your home could sell for in as little as 3 minutes with a no-obligation cash offer.
    Estimated market value
    $552,900
    Get a cash offer in 3 minutes
    Find out how much your home could sell for in as little as 3 minutes with a no-obligation cash offer.
    Estimated market value
    $552,900